-
1/11
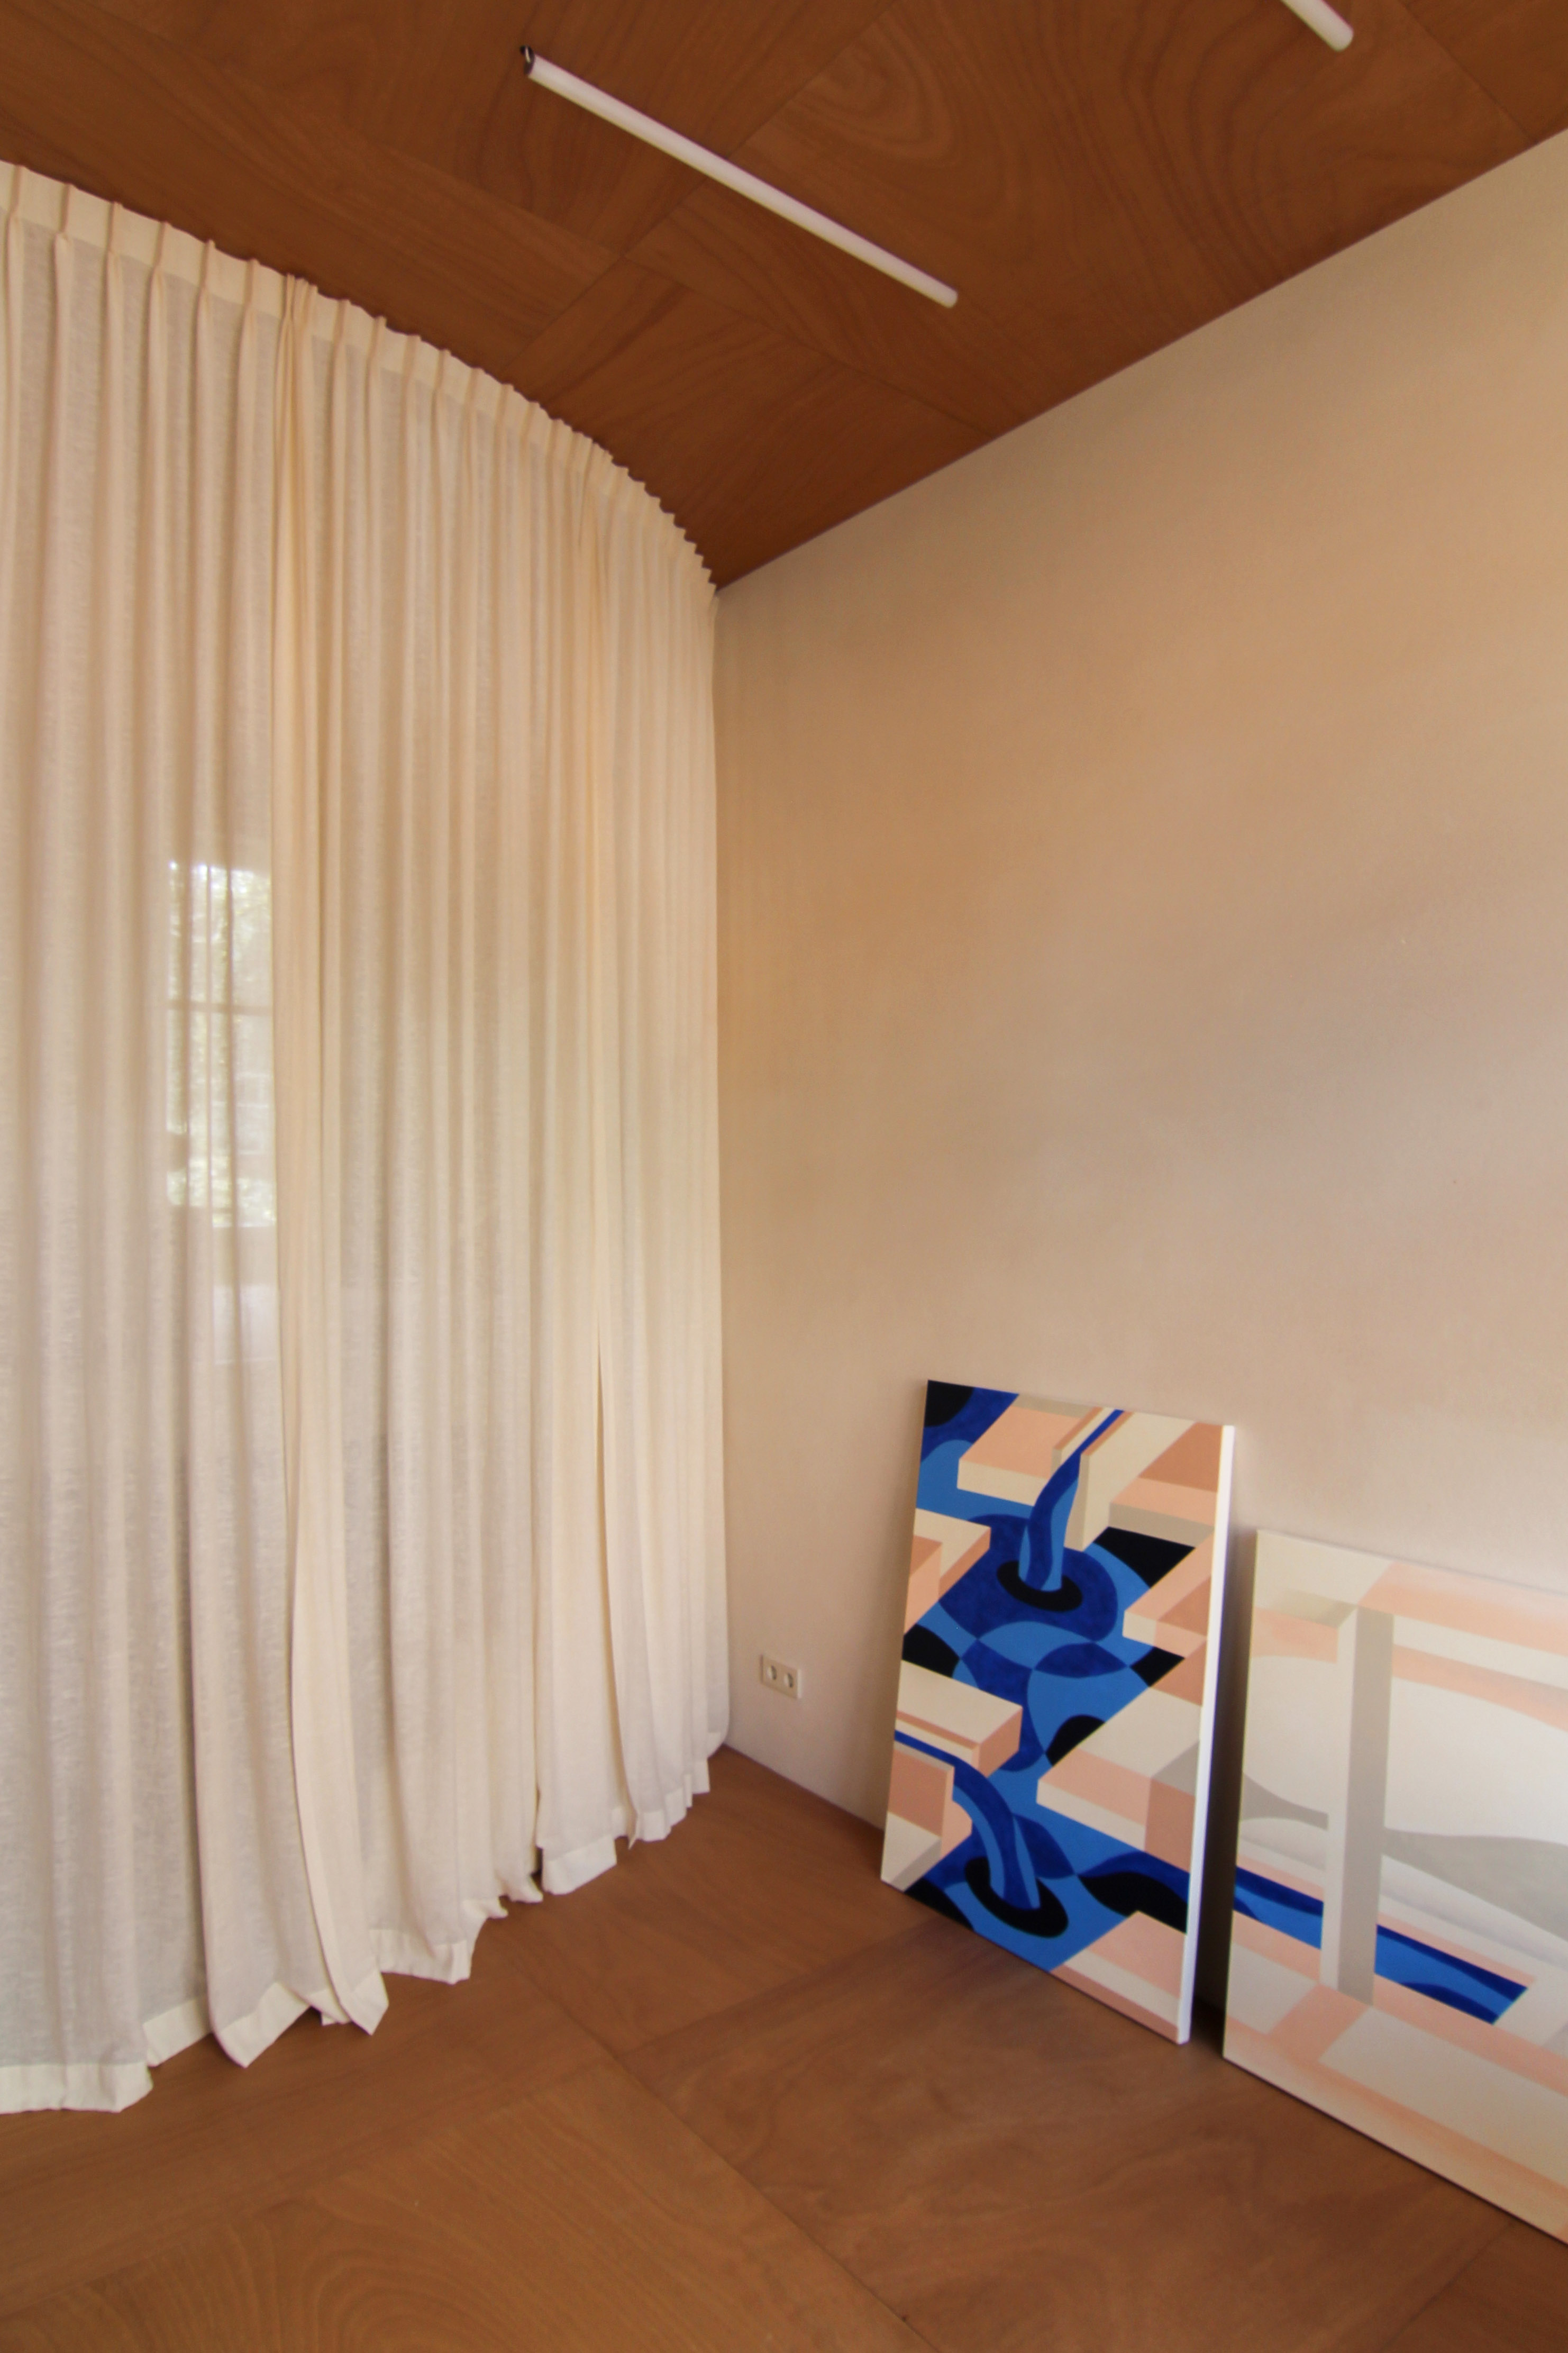
Experimental Atelier in Rotterdam is a painter’s atelier that doubles as guest house.
-
2/11
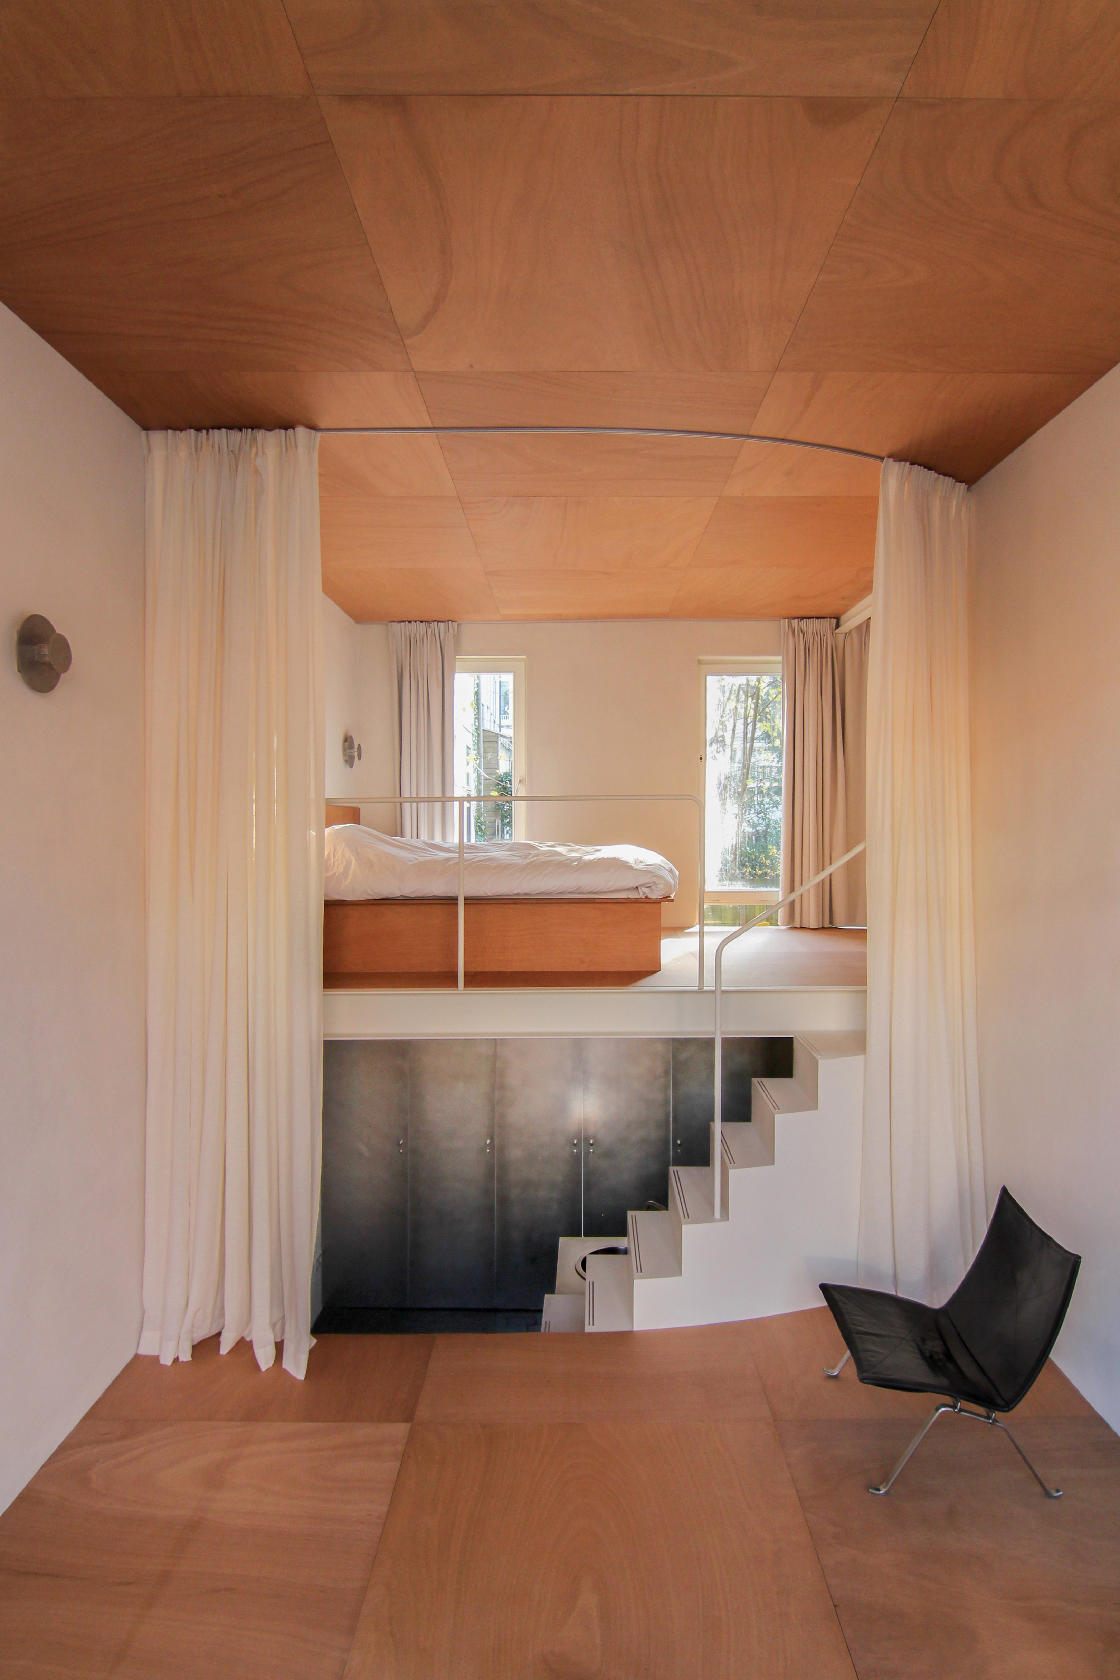
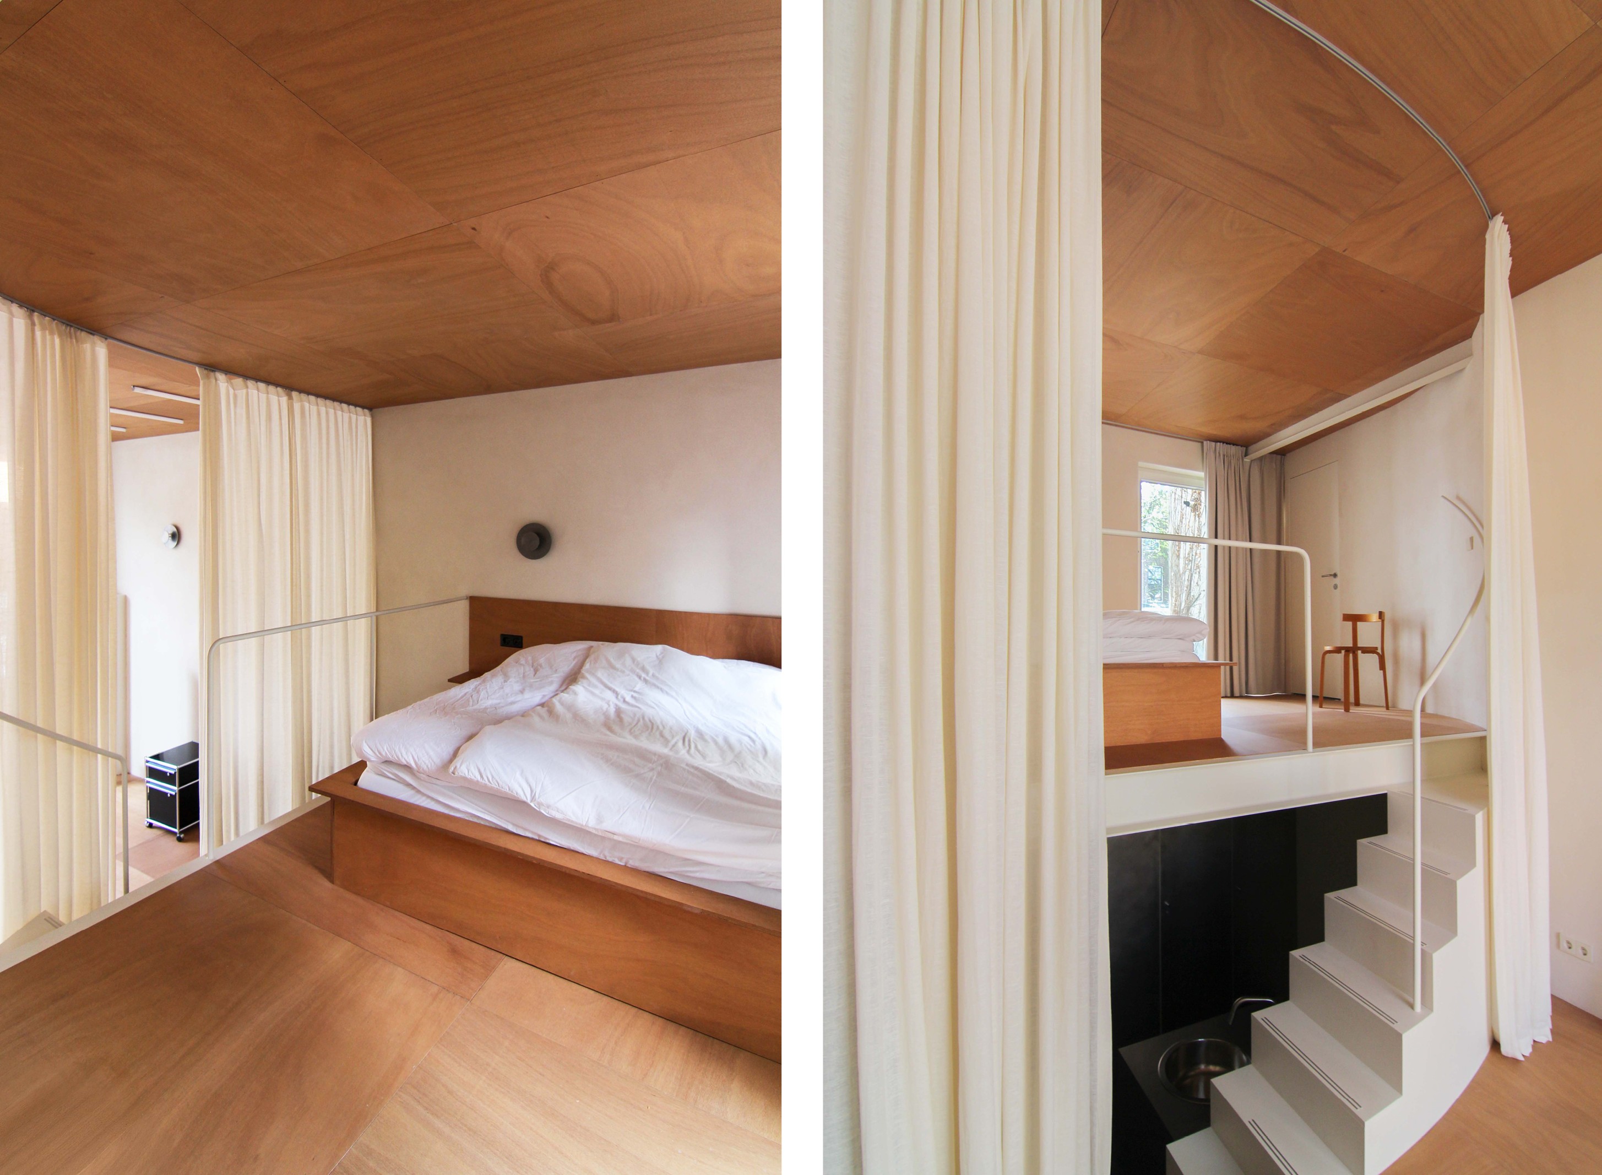
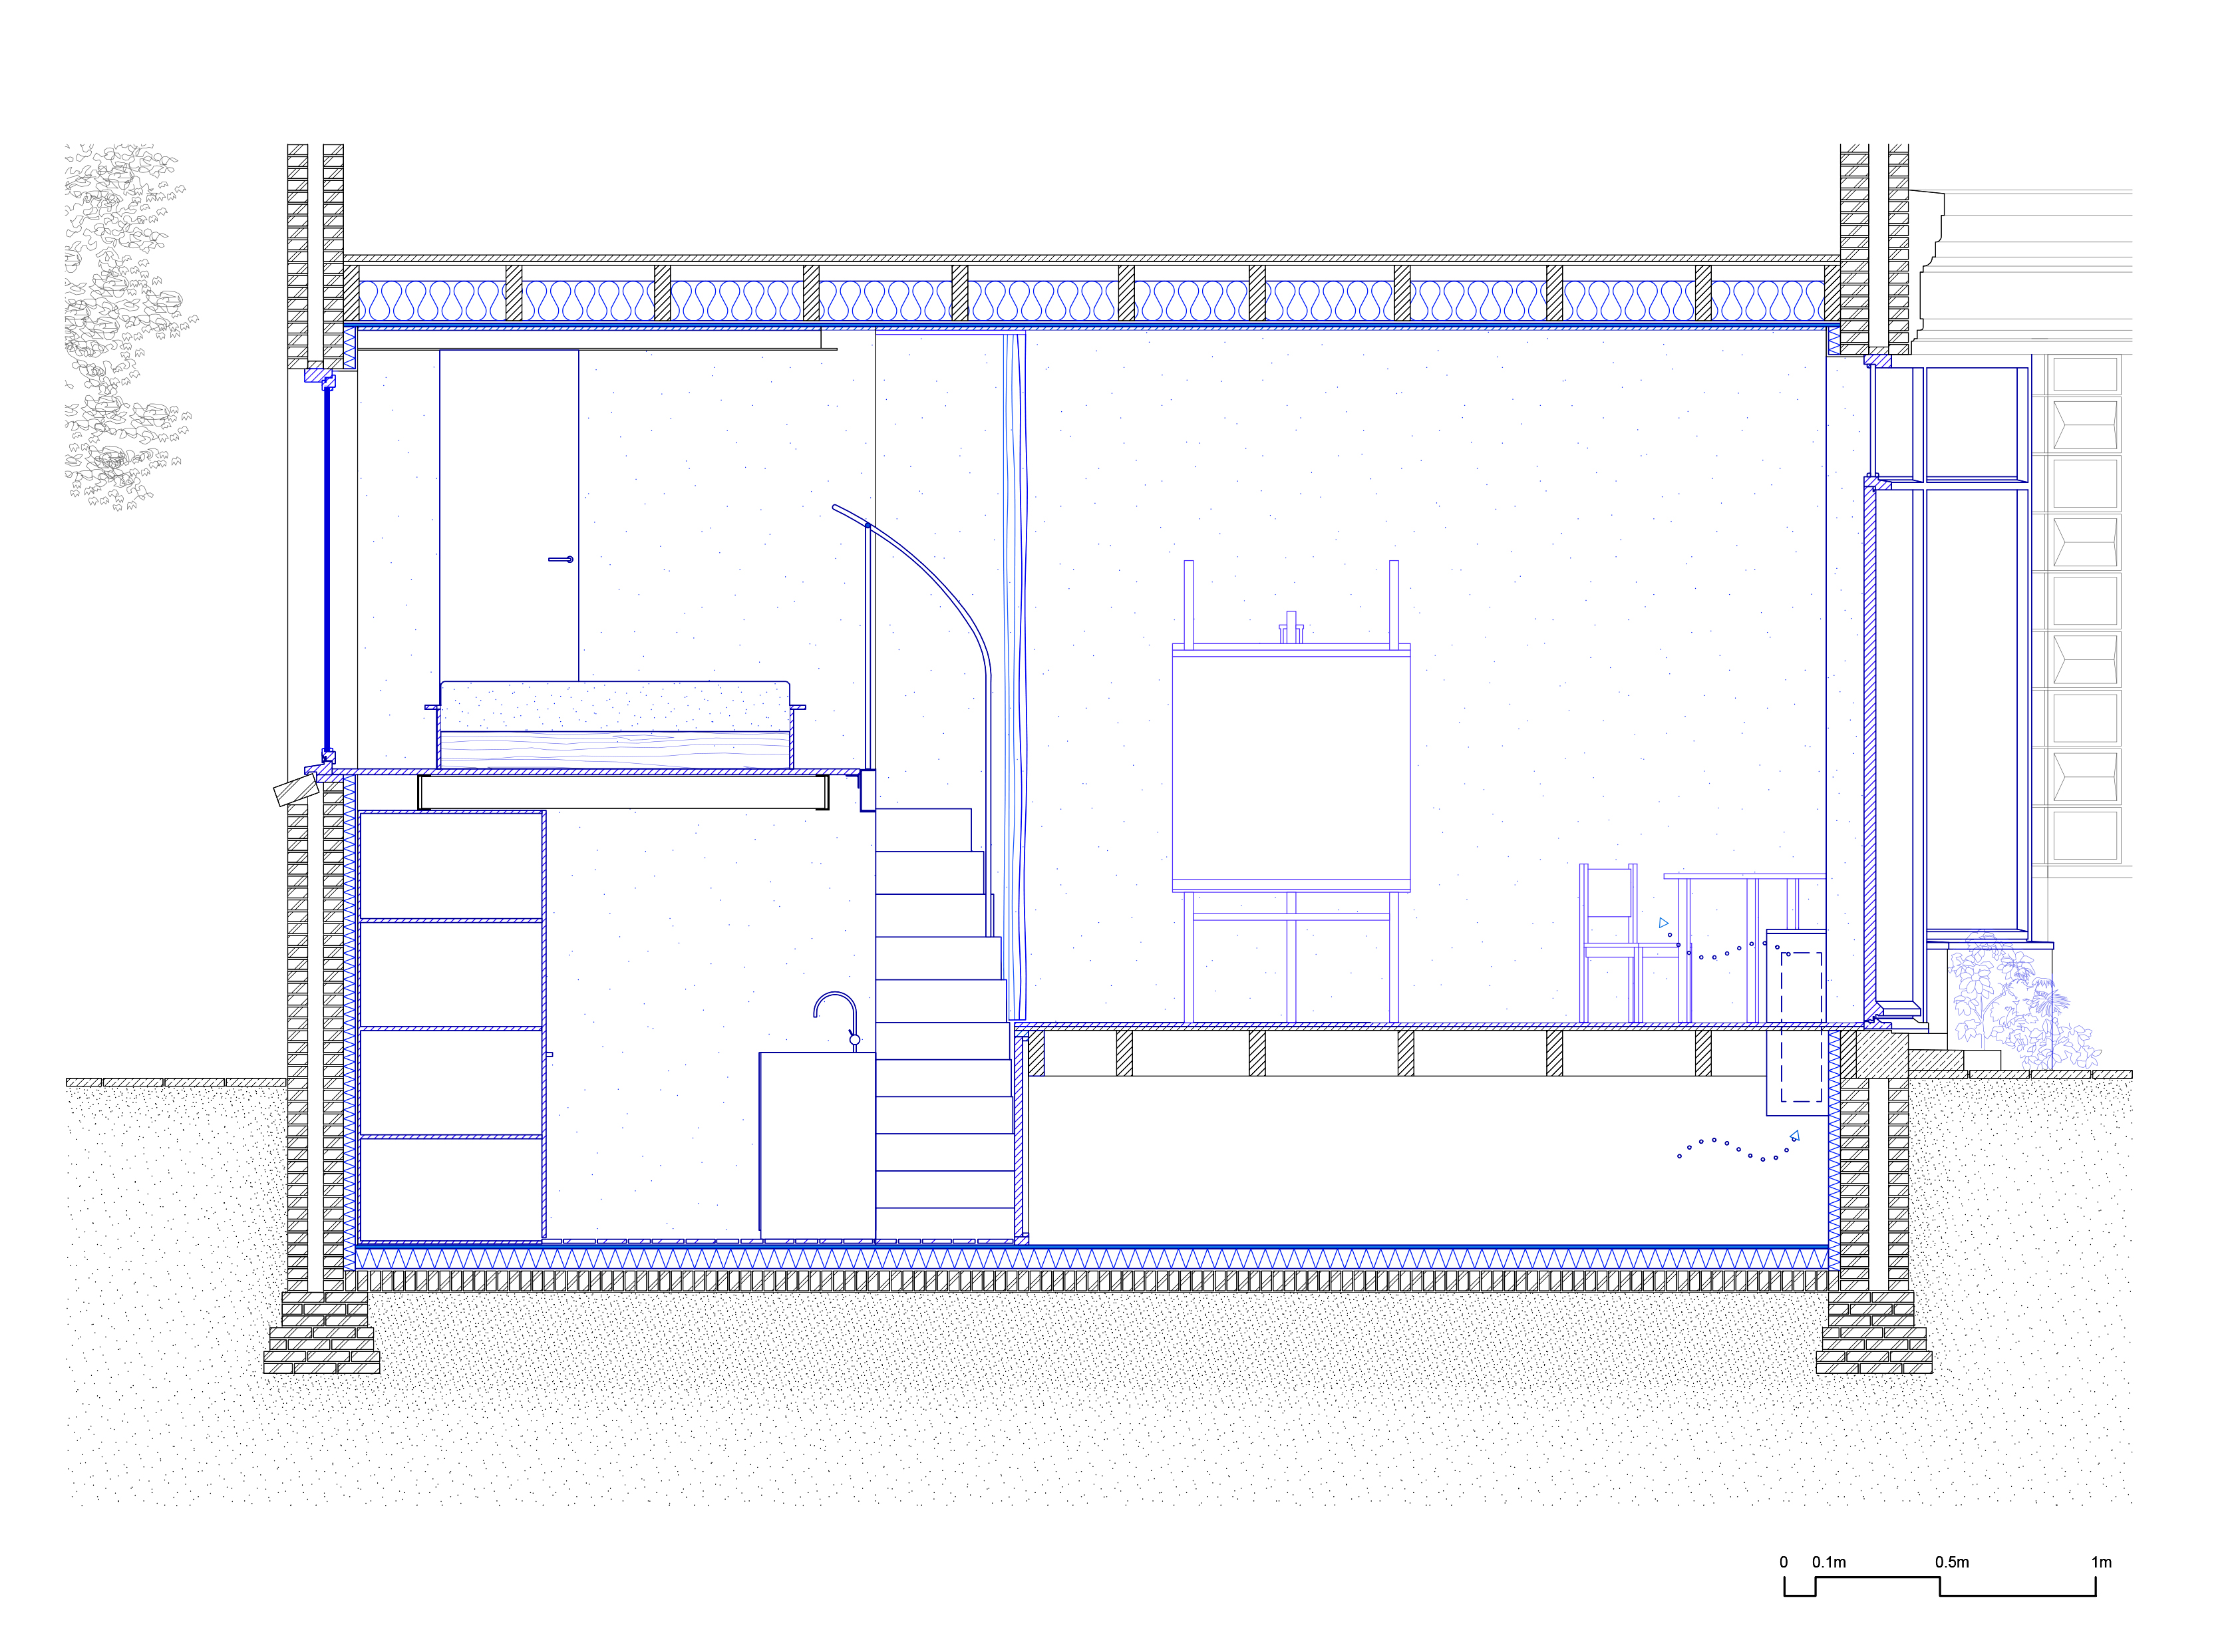
The domestic part of the atelier can be closed off with the double-height curved curtain.
-
3/11
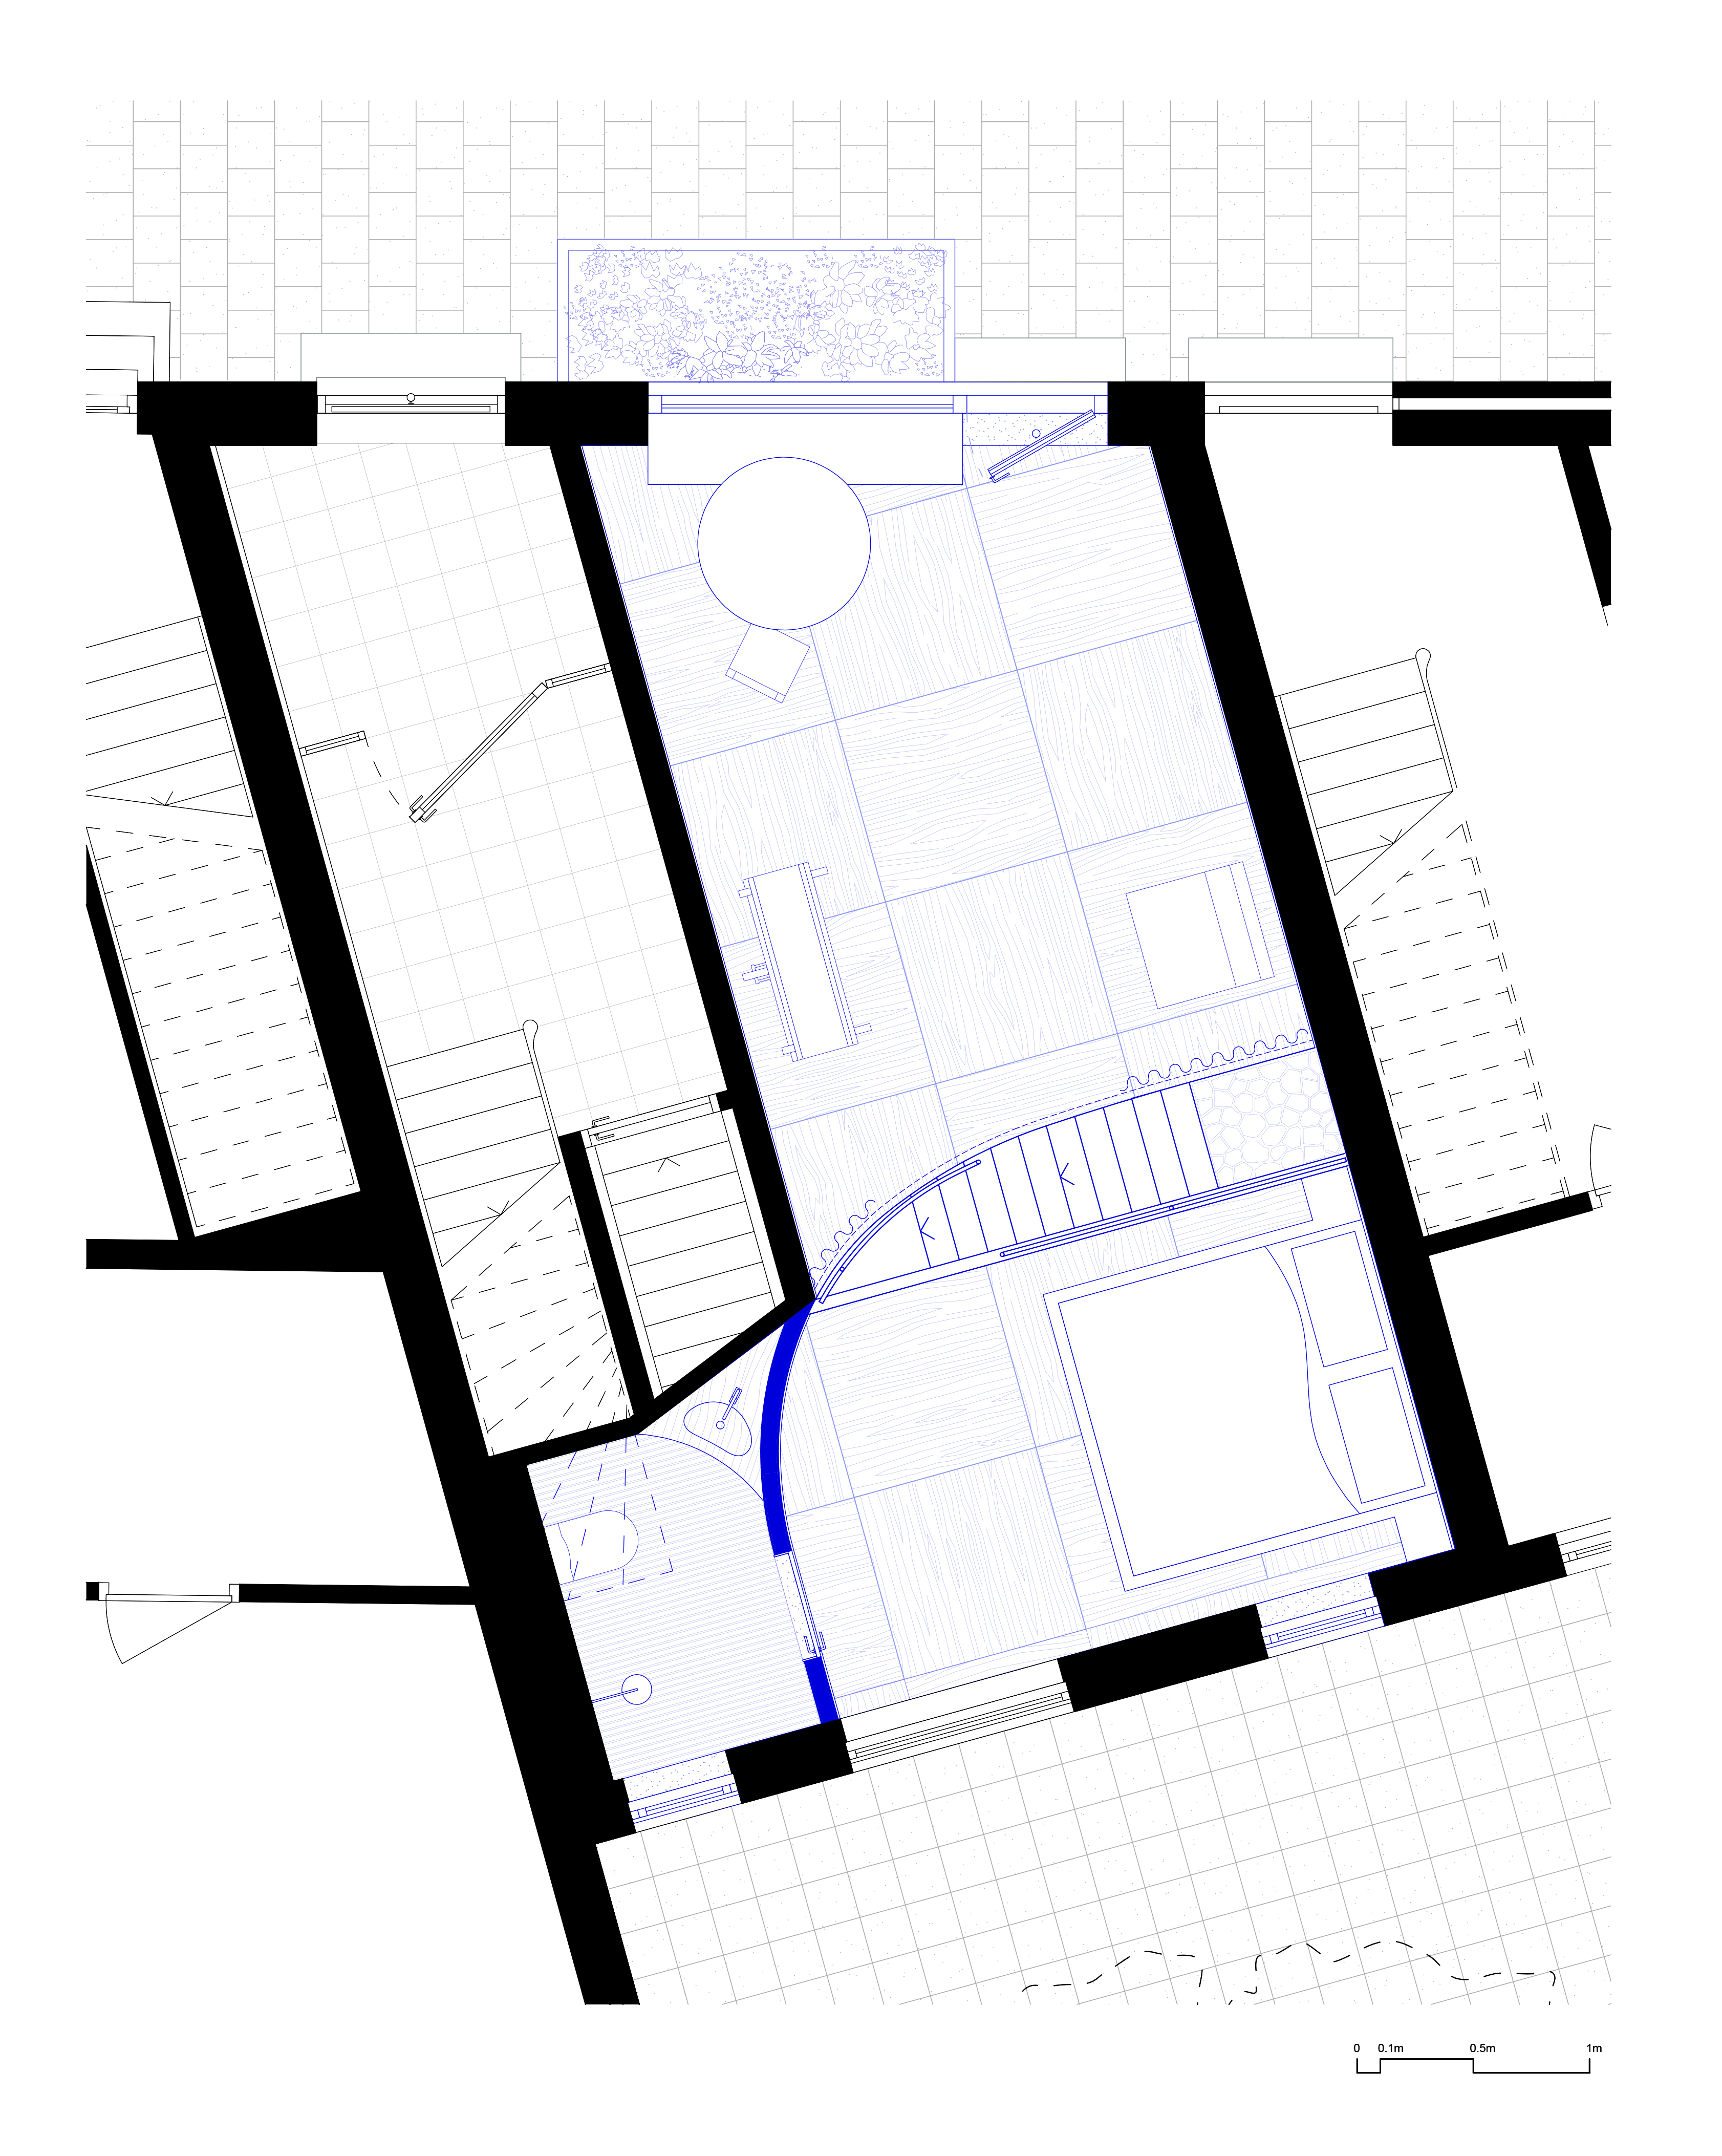
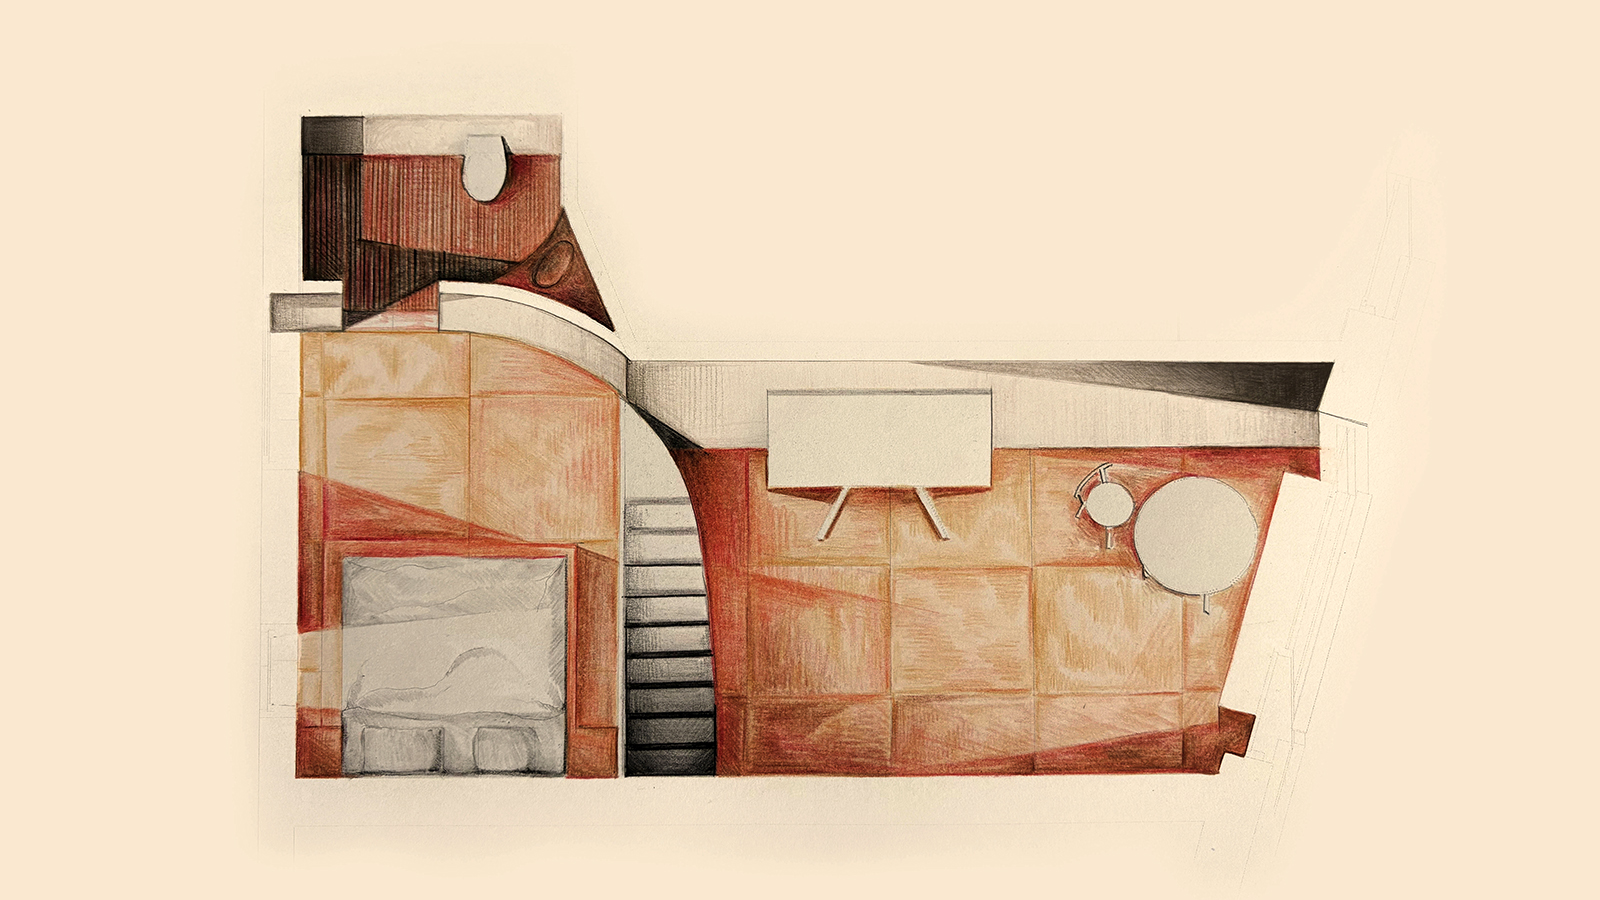
The curved staircase binds the space together both horizontally, carrying the curve through wall and curtain, as well as vertically, threading all levels into a unified whole.
-
4/11
The stair curve maximises atelier wall area.
-
5/11
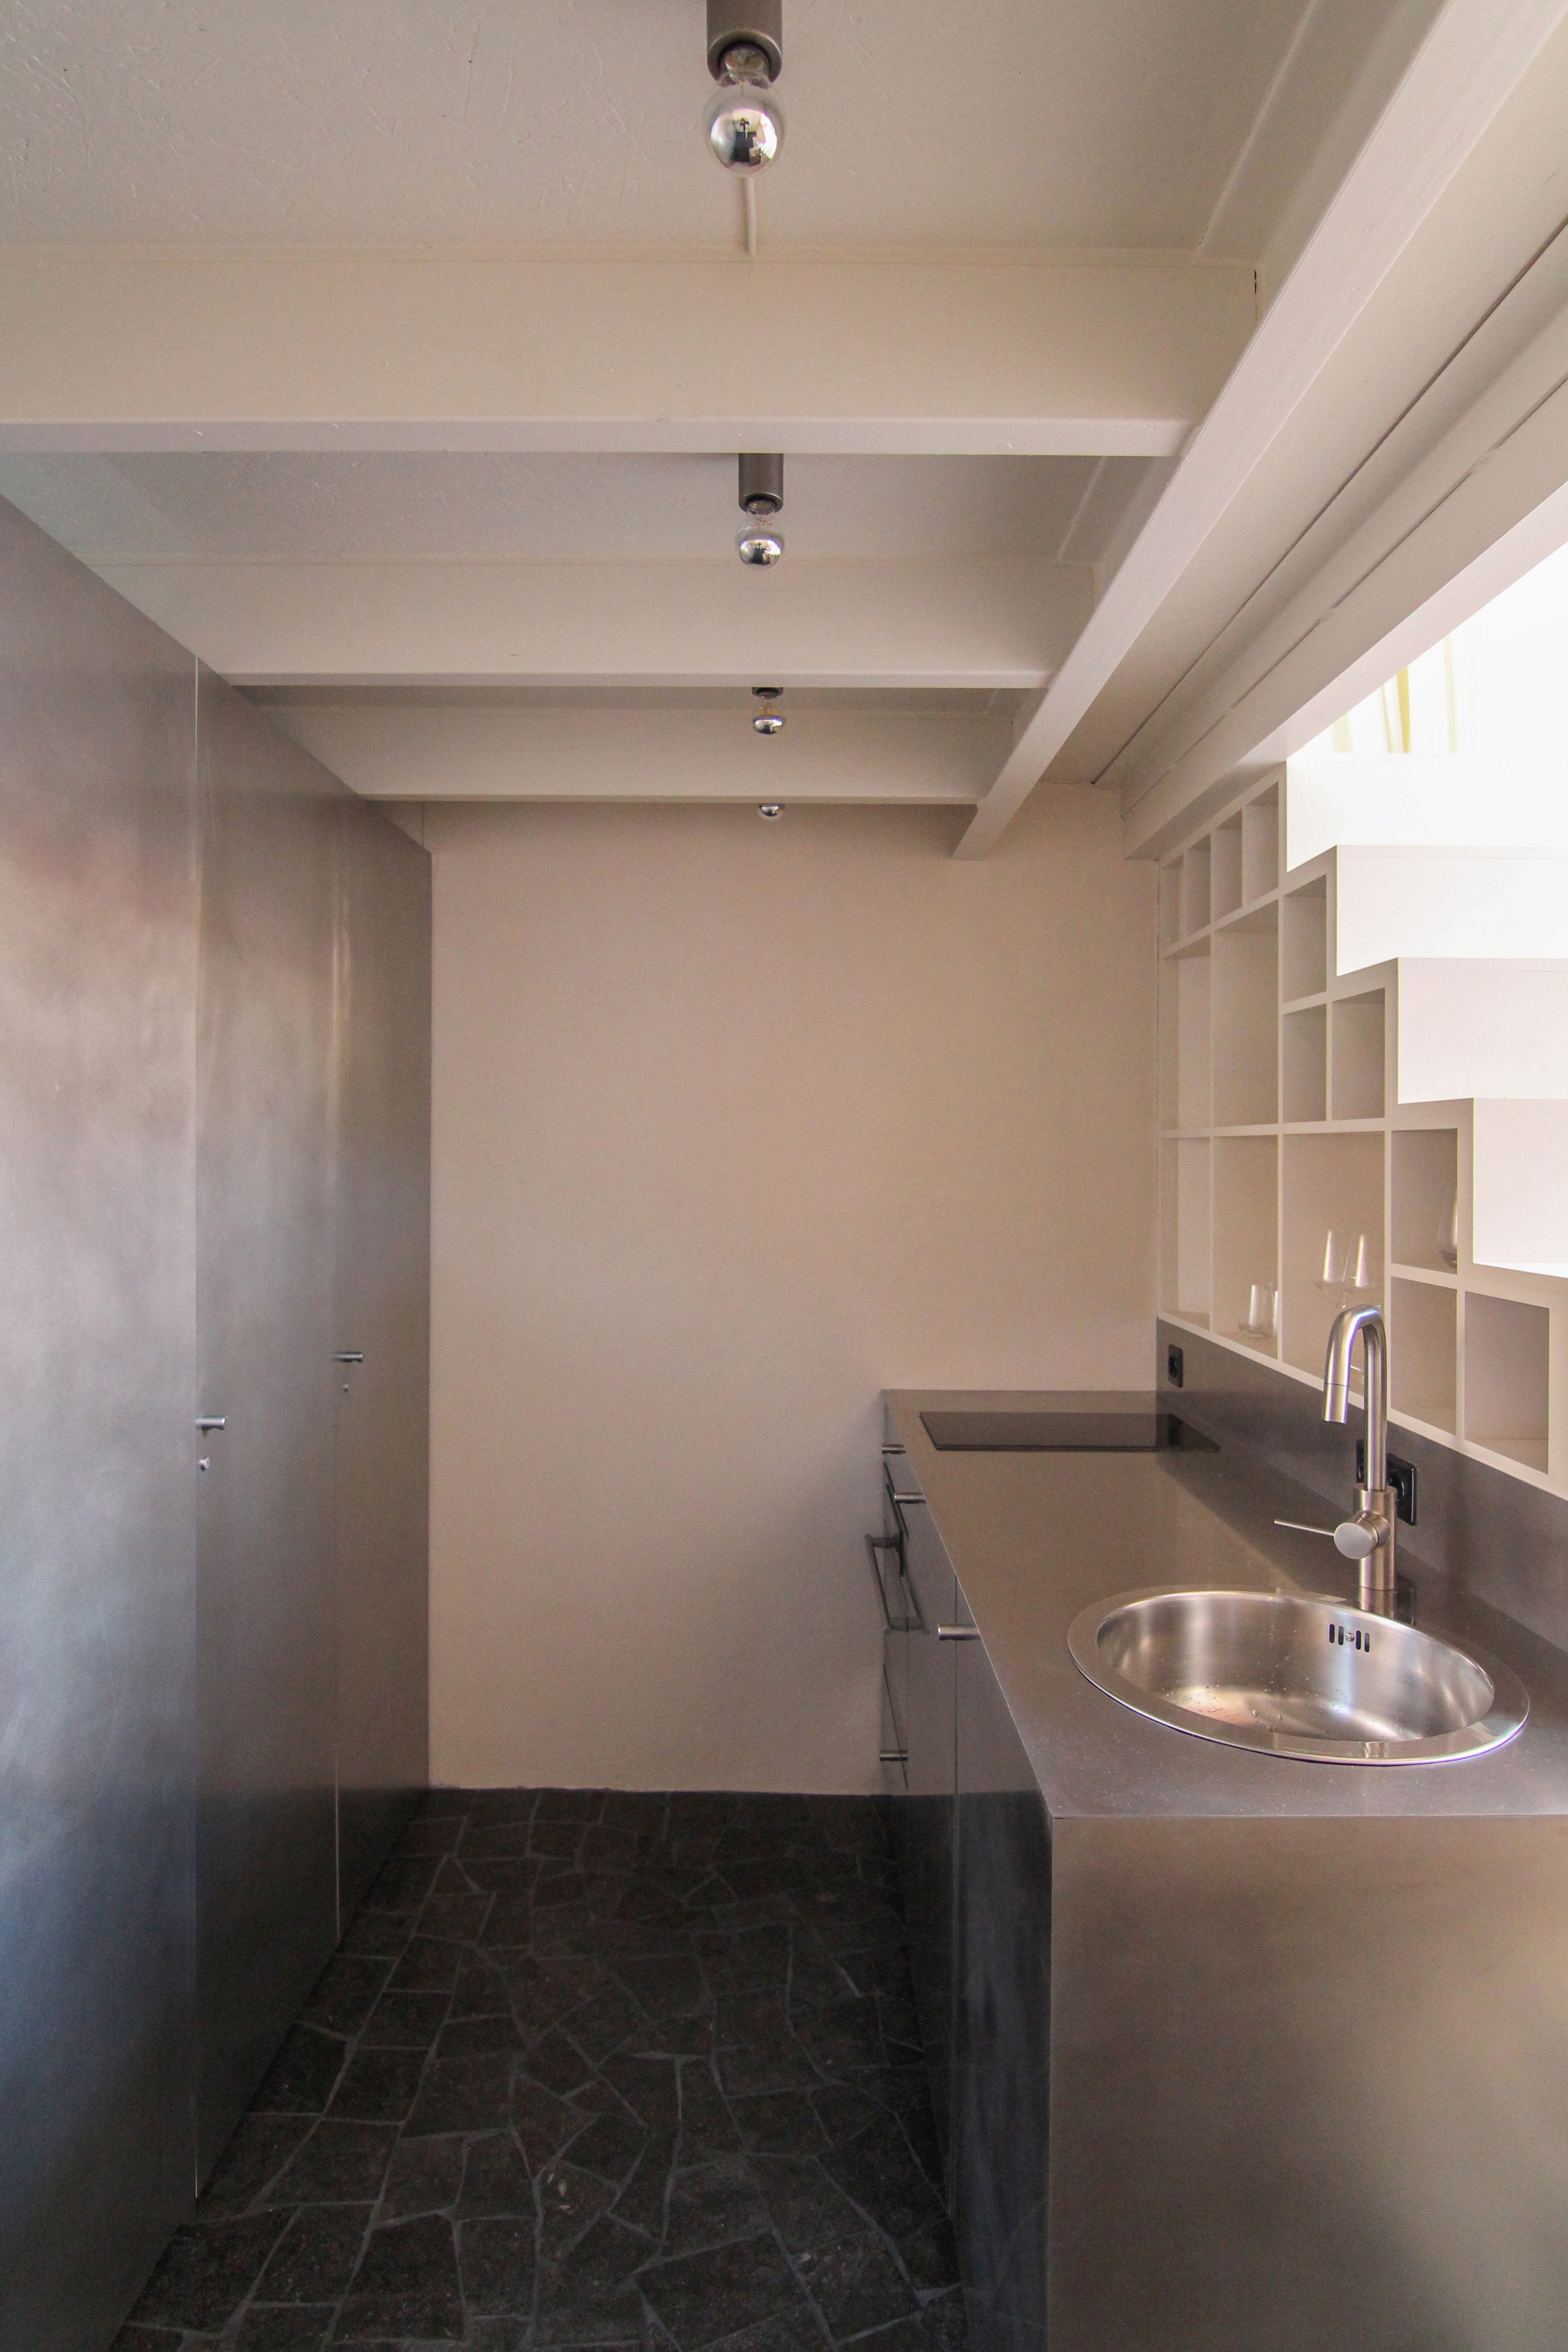
The floor of the sous-terrain was made with Belgian bluestones reclaimed from a nearby church and assembled into a mosaic.
-
6/11
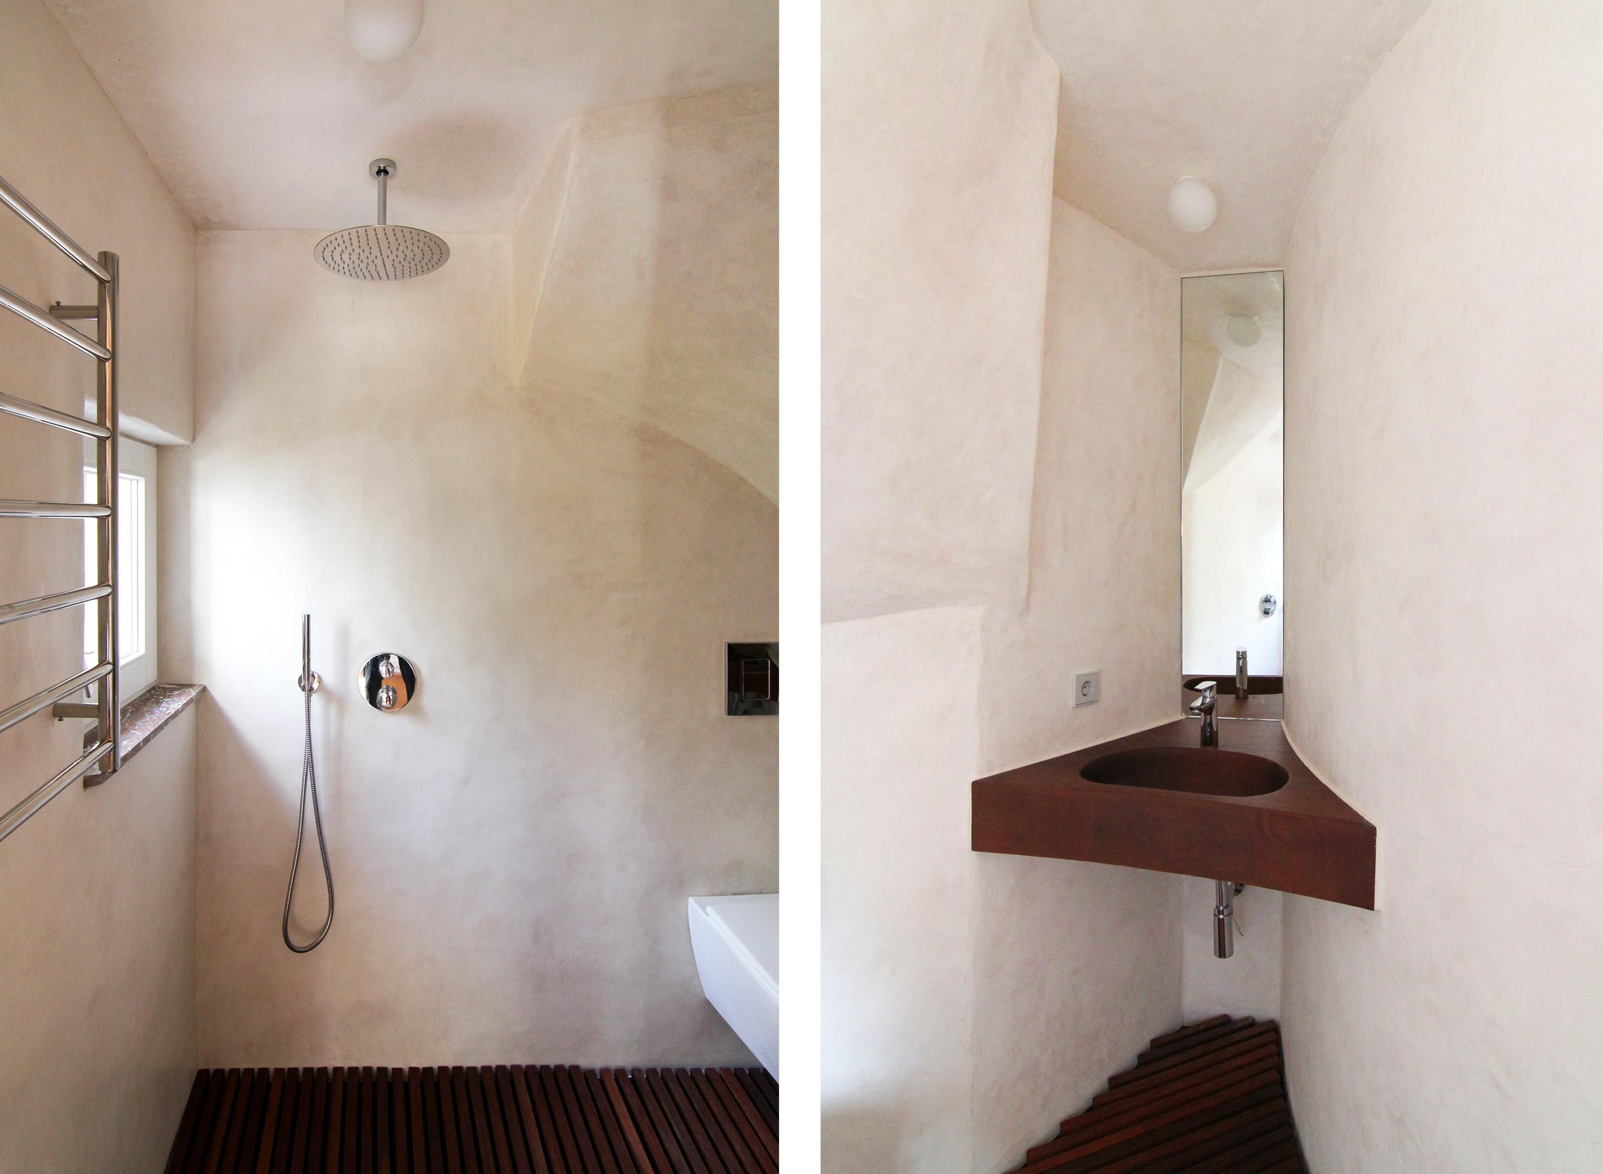
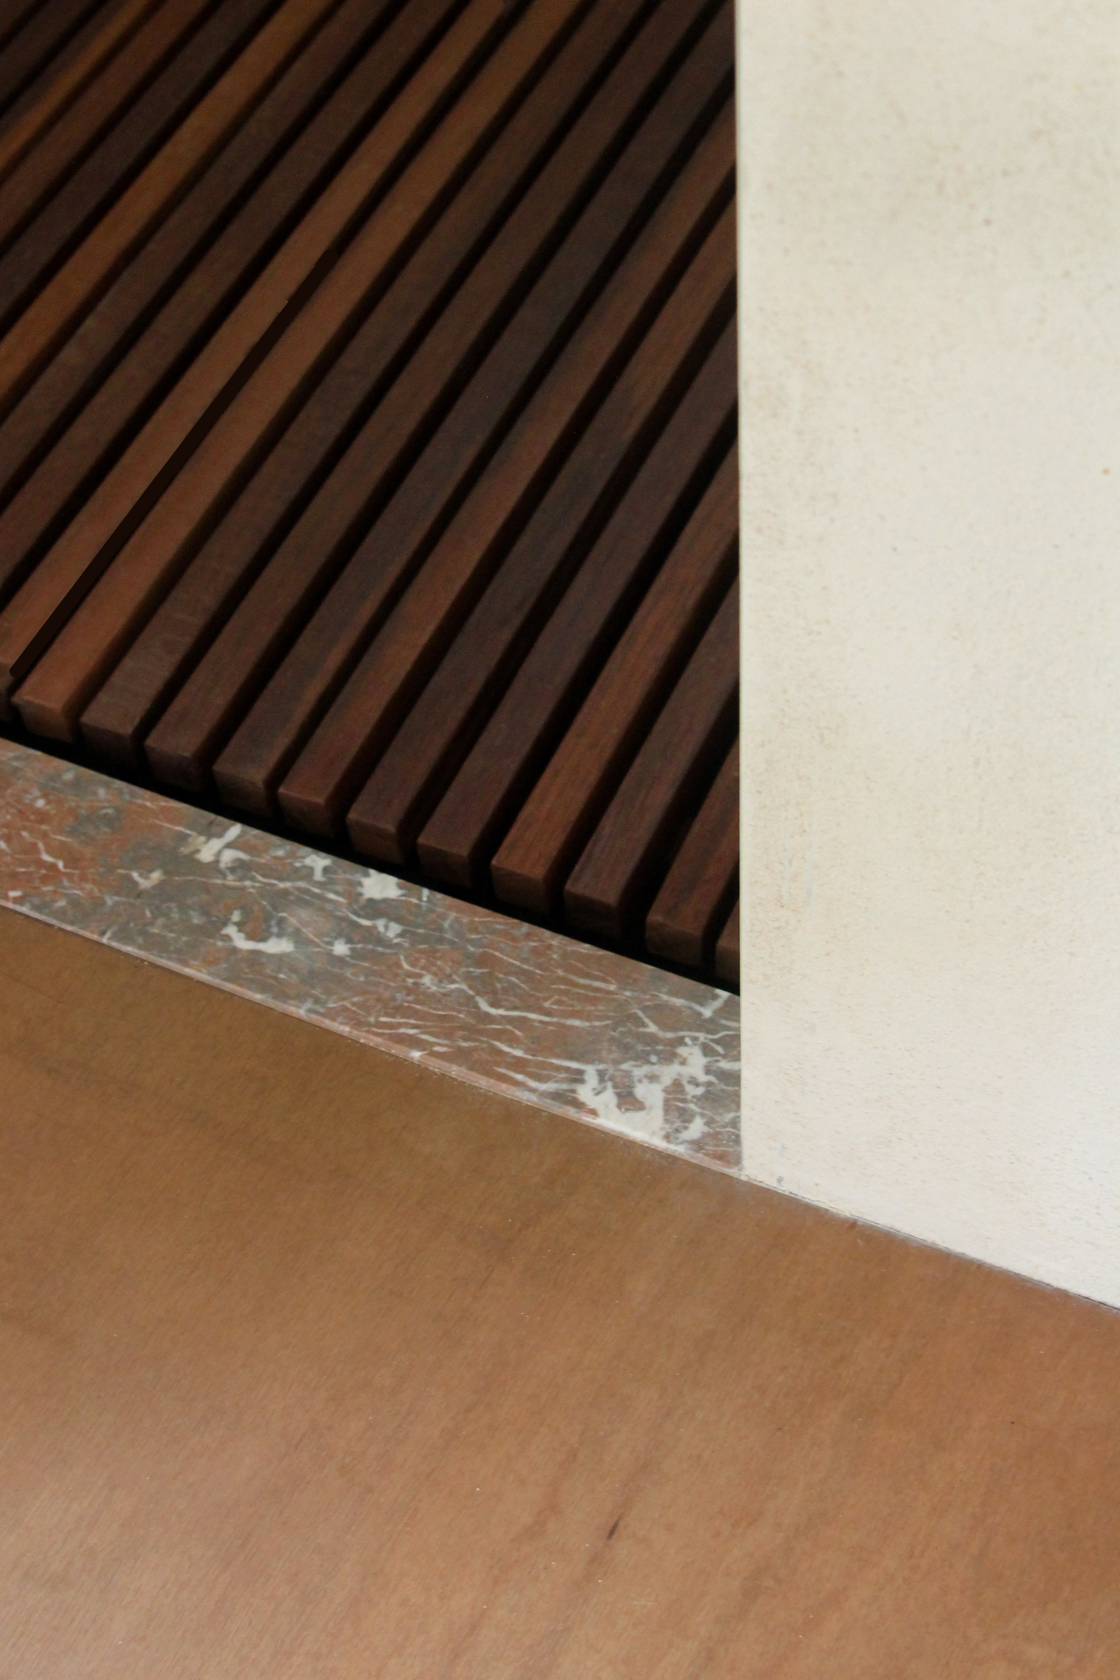
The bathroom floor, made from reclaimed mooring poles from the Port of Rotterdam, was designed like a roof terrace, allowing water to pass through.
-
7/11
We used the project to make small-scale experiments with material re-use, natural building materials and the assembly of affordable and commonly available building products.
-
8/11
Natural wall renders such as clay in the main space and hand-polished lime plaster (tadelakt) in the bathroom are breathable materials that help regulate indoor humidity.
-
9/11
In plan, a curved wall that starts by the window flows seamlessly into a curved staircase, maximising the amount of daylight while creating a generous atelier wall on the lower level.
-
10/11
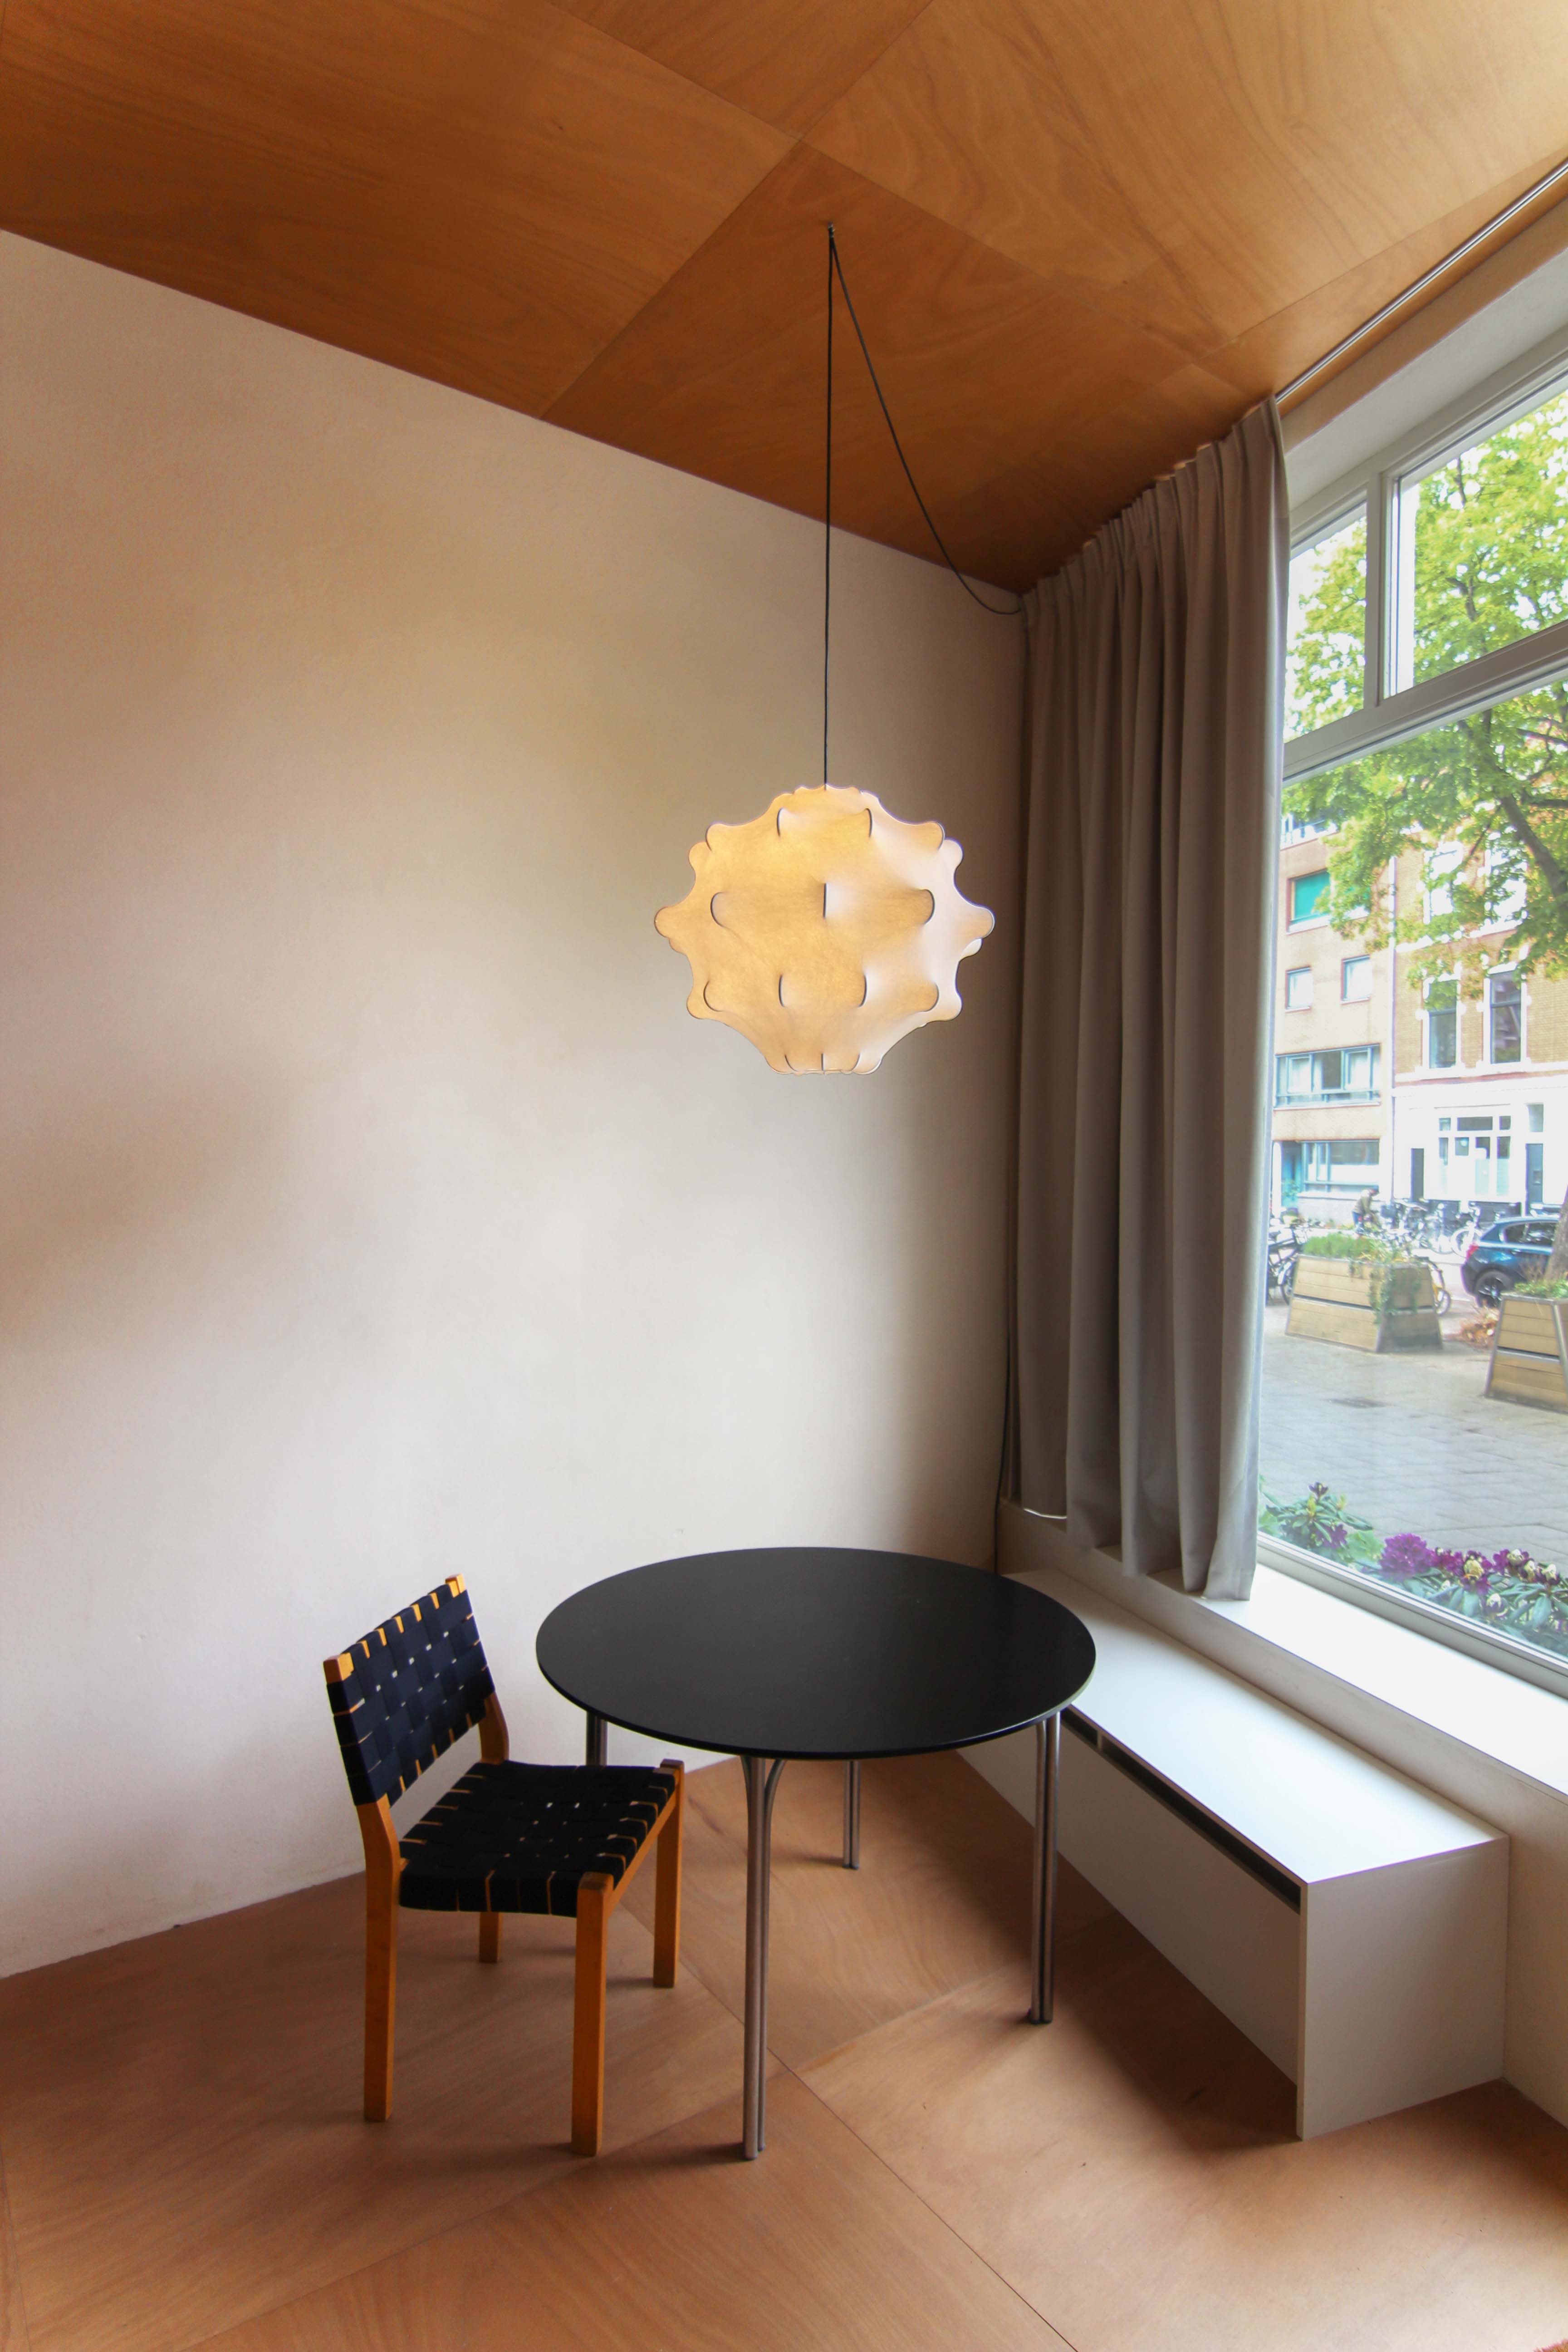
The higher atelier space is oriented towards the street, making the art and process visible to passers-by while guarding the resident’s privacy.
-
11/11
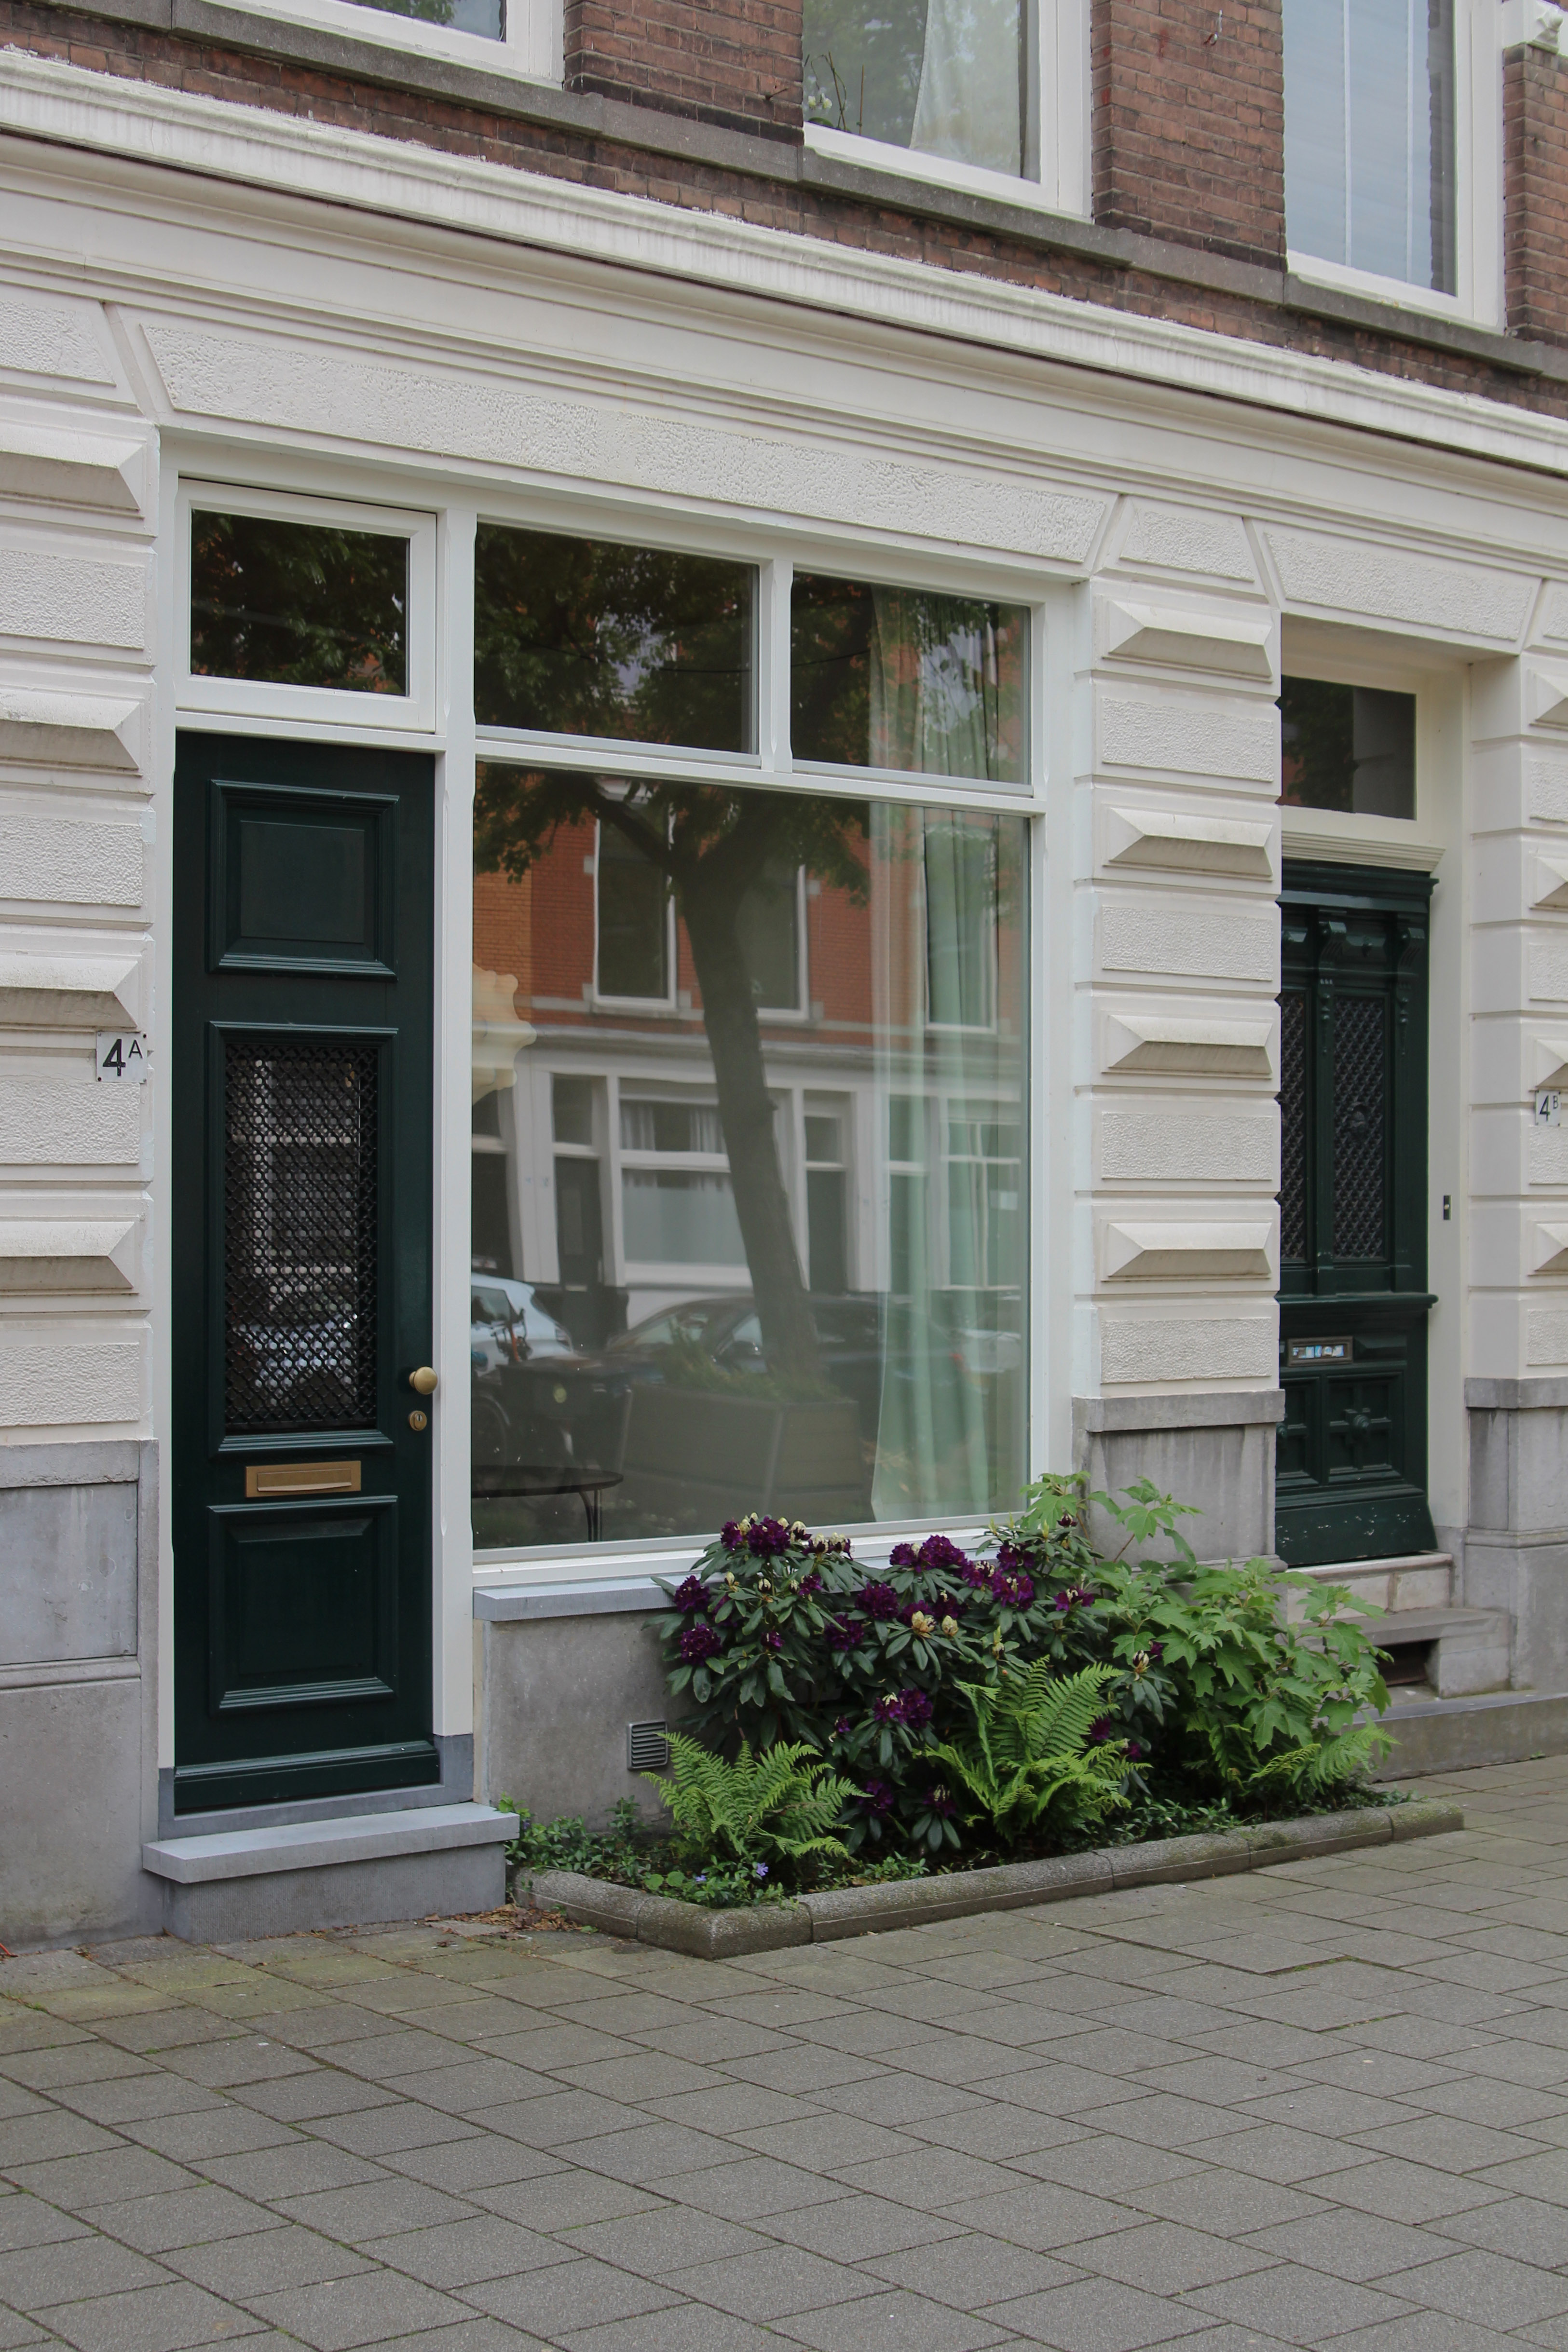
The atelier front was restored in line with the historic facades of the street, making it seem like it was always there.