-
1/26
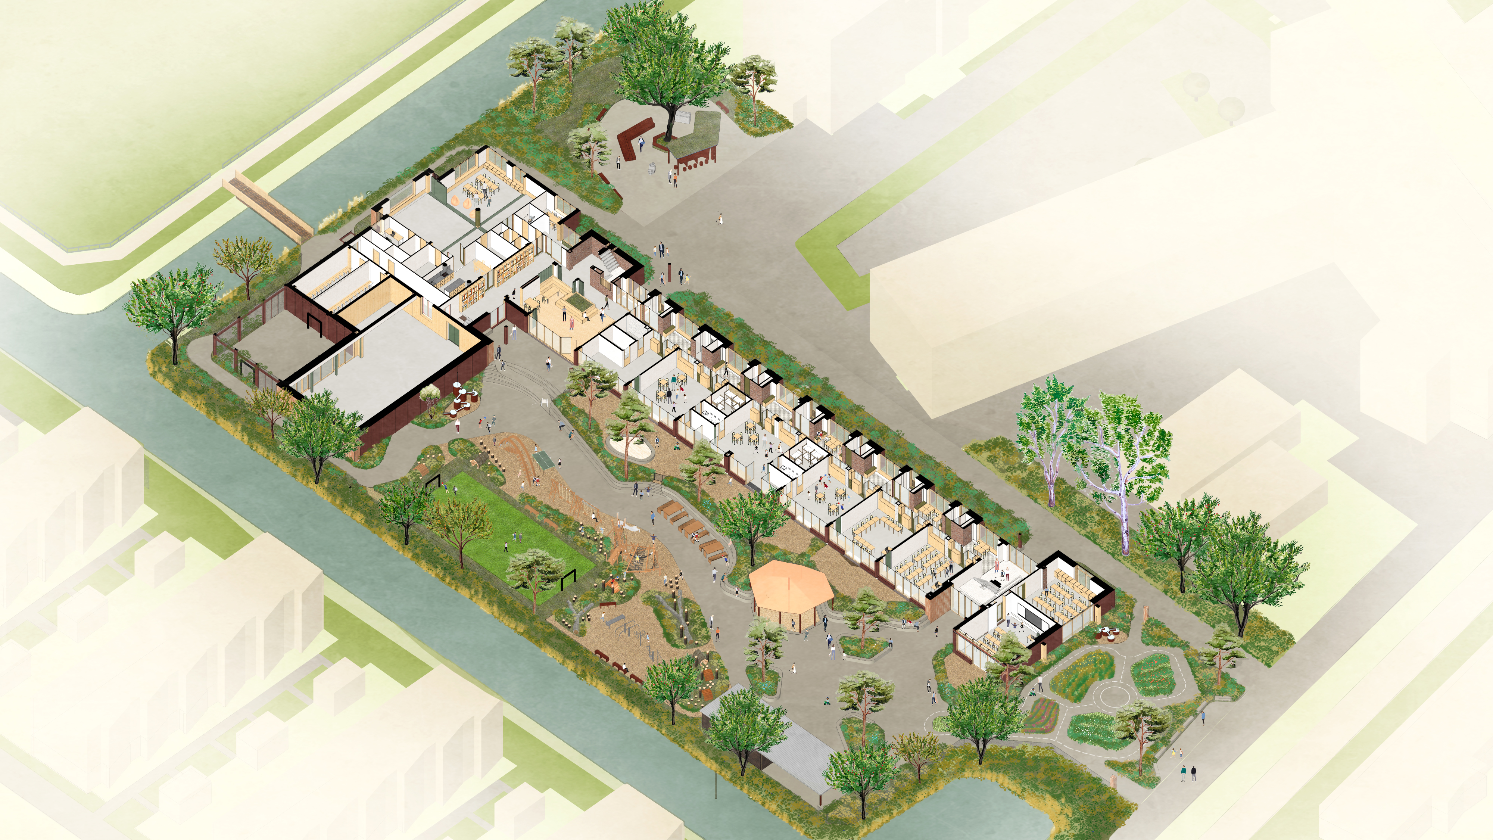
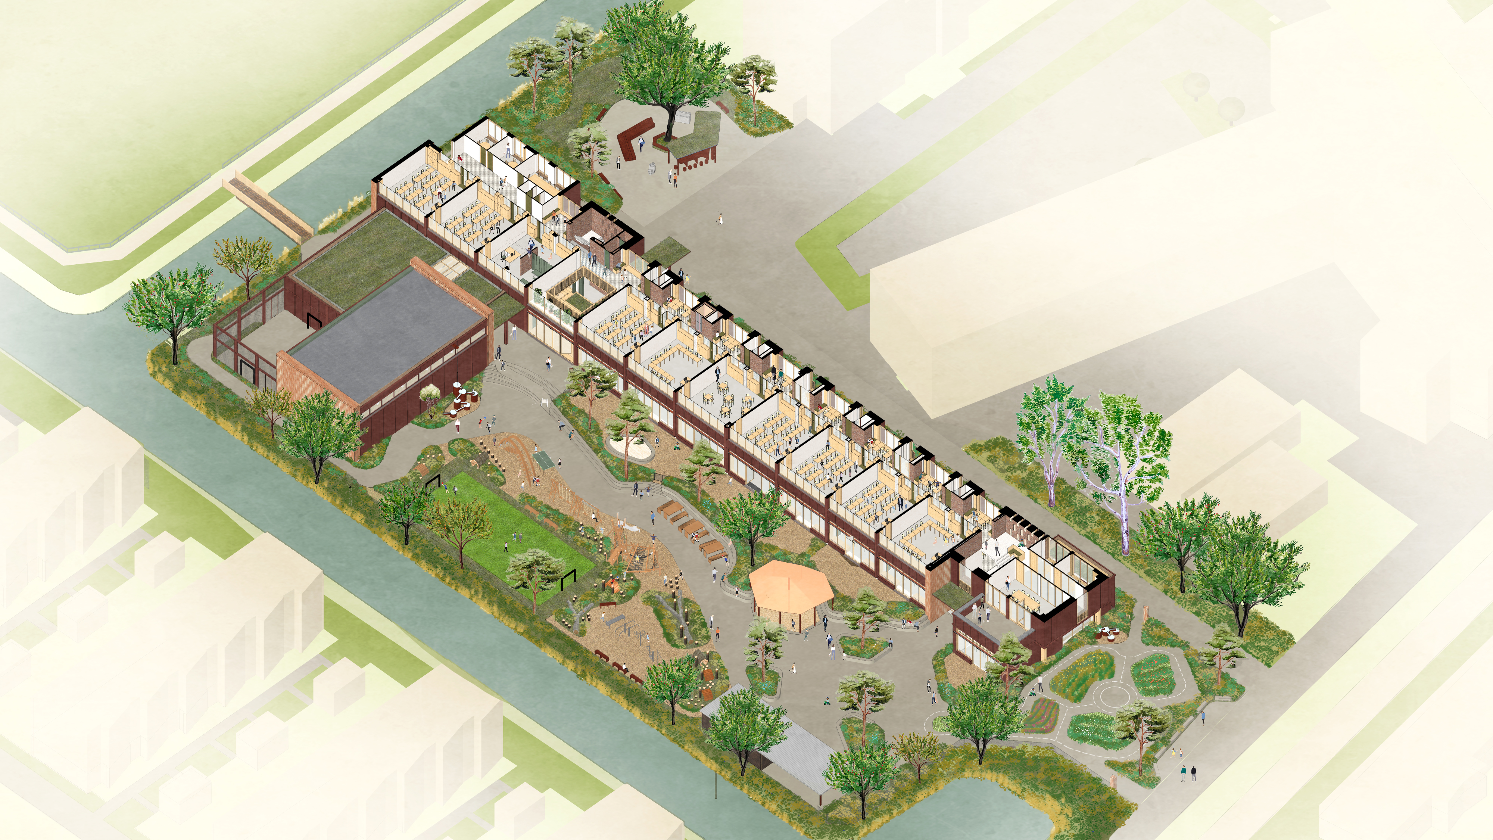
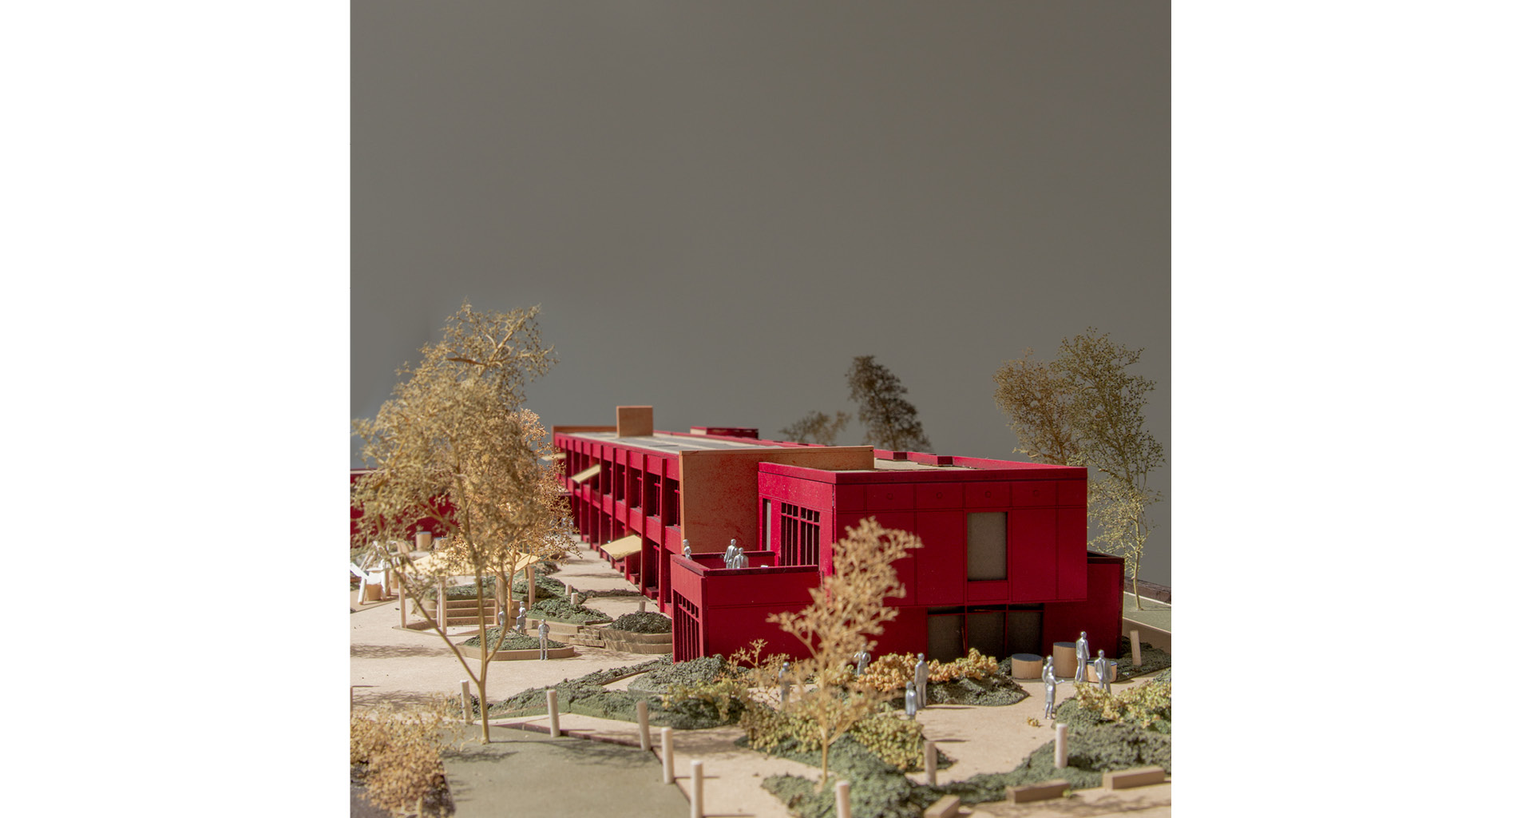
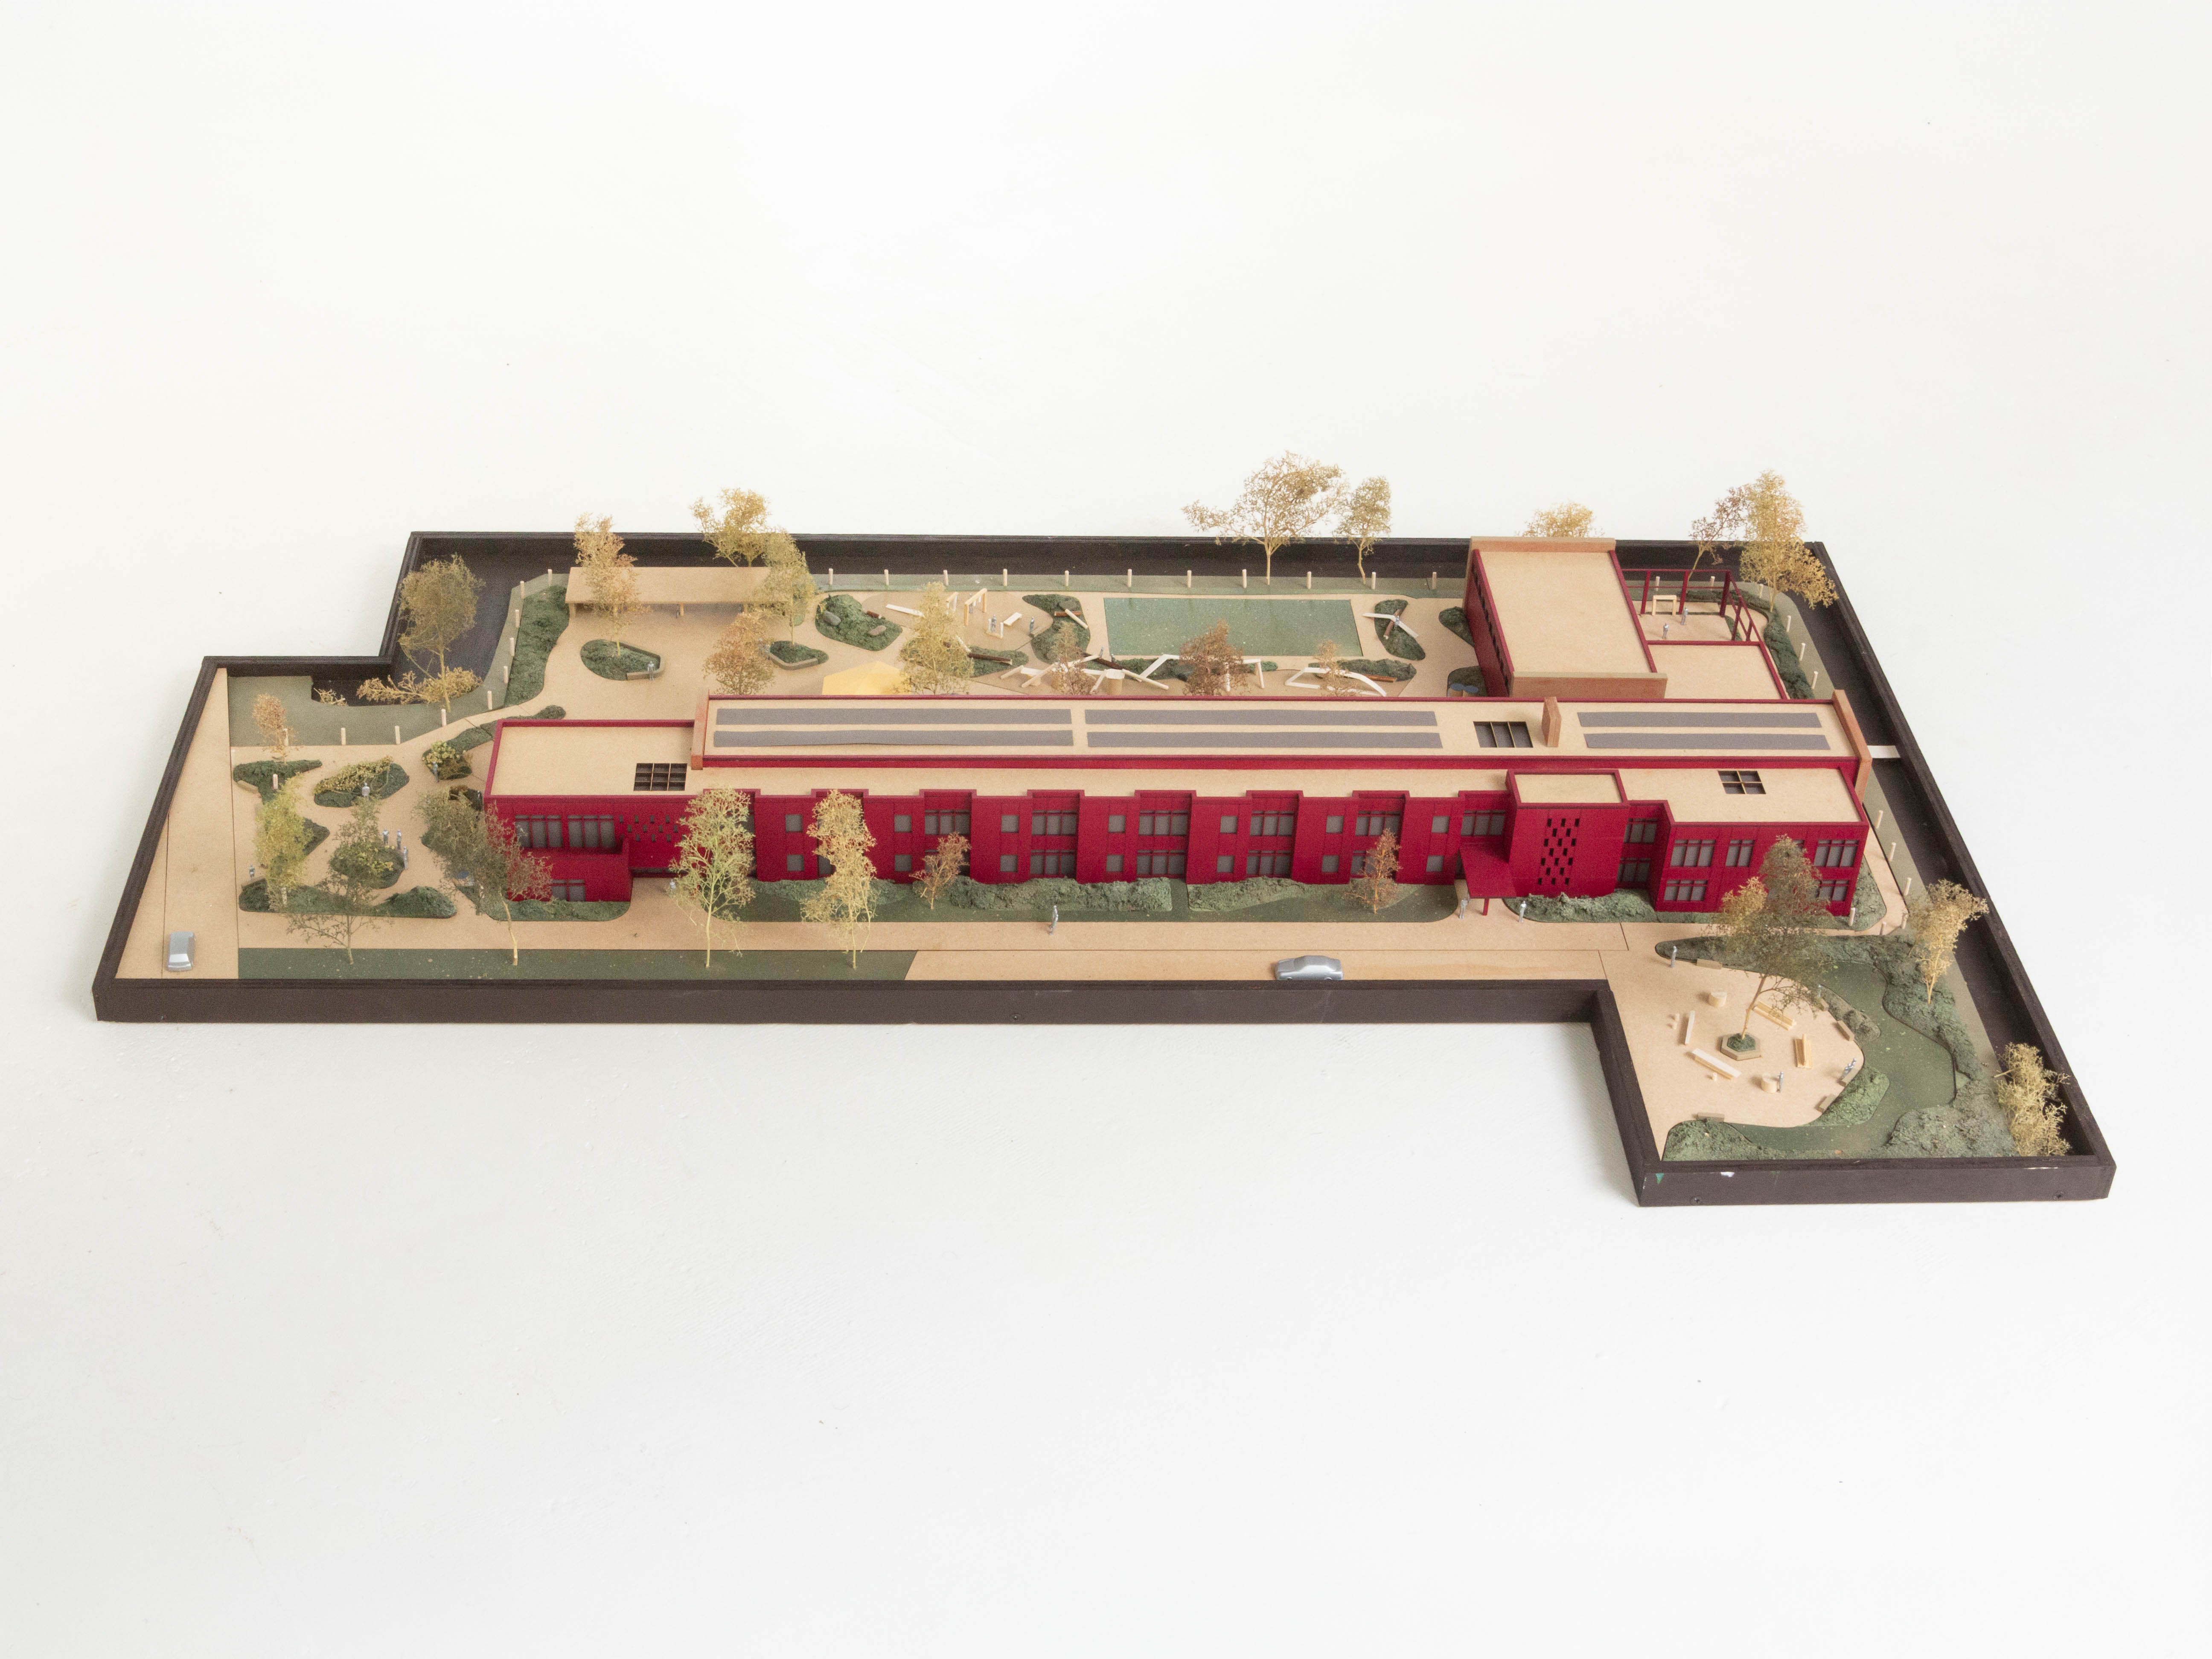
An elementary school in The Hague is expanding to accommodate children aged 0–12 while transforming into a community centre.
-
2/26
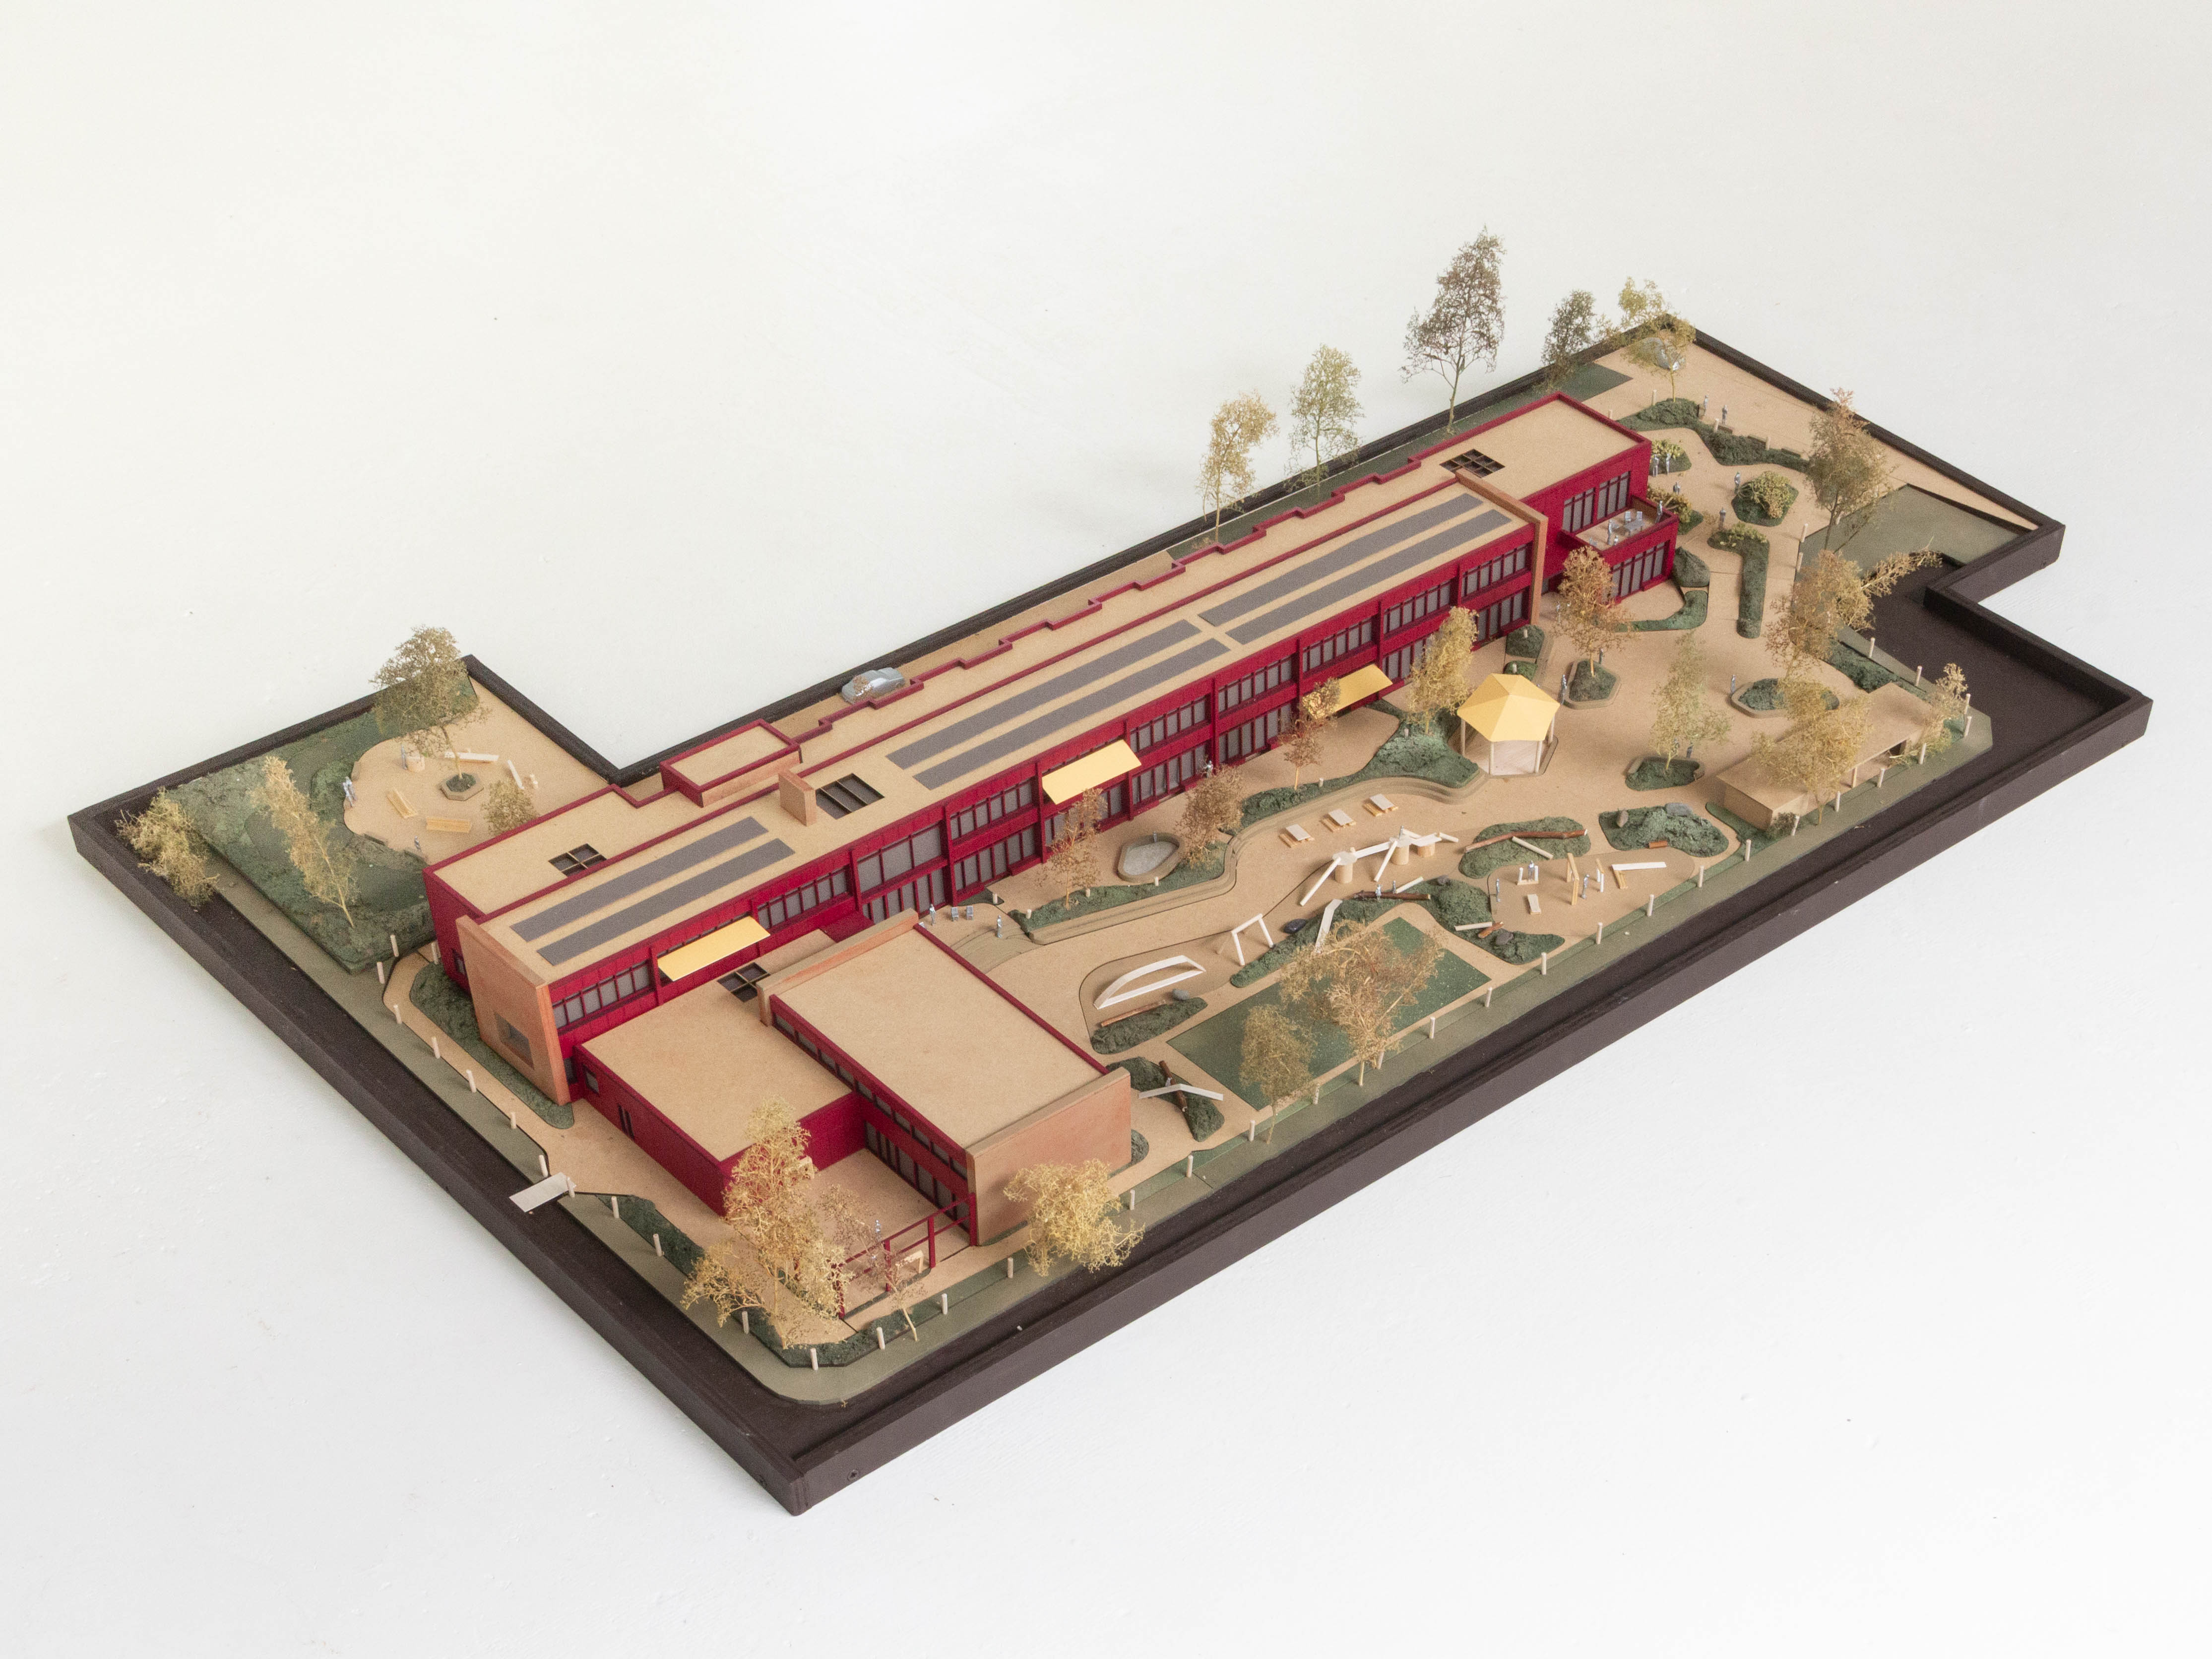
We proposed an extension, and integral renovation of the existing building to prepare it for the next 40 years of service.
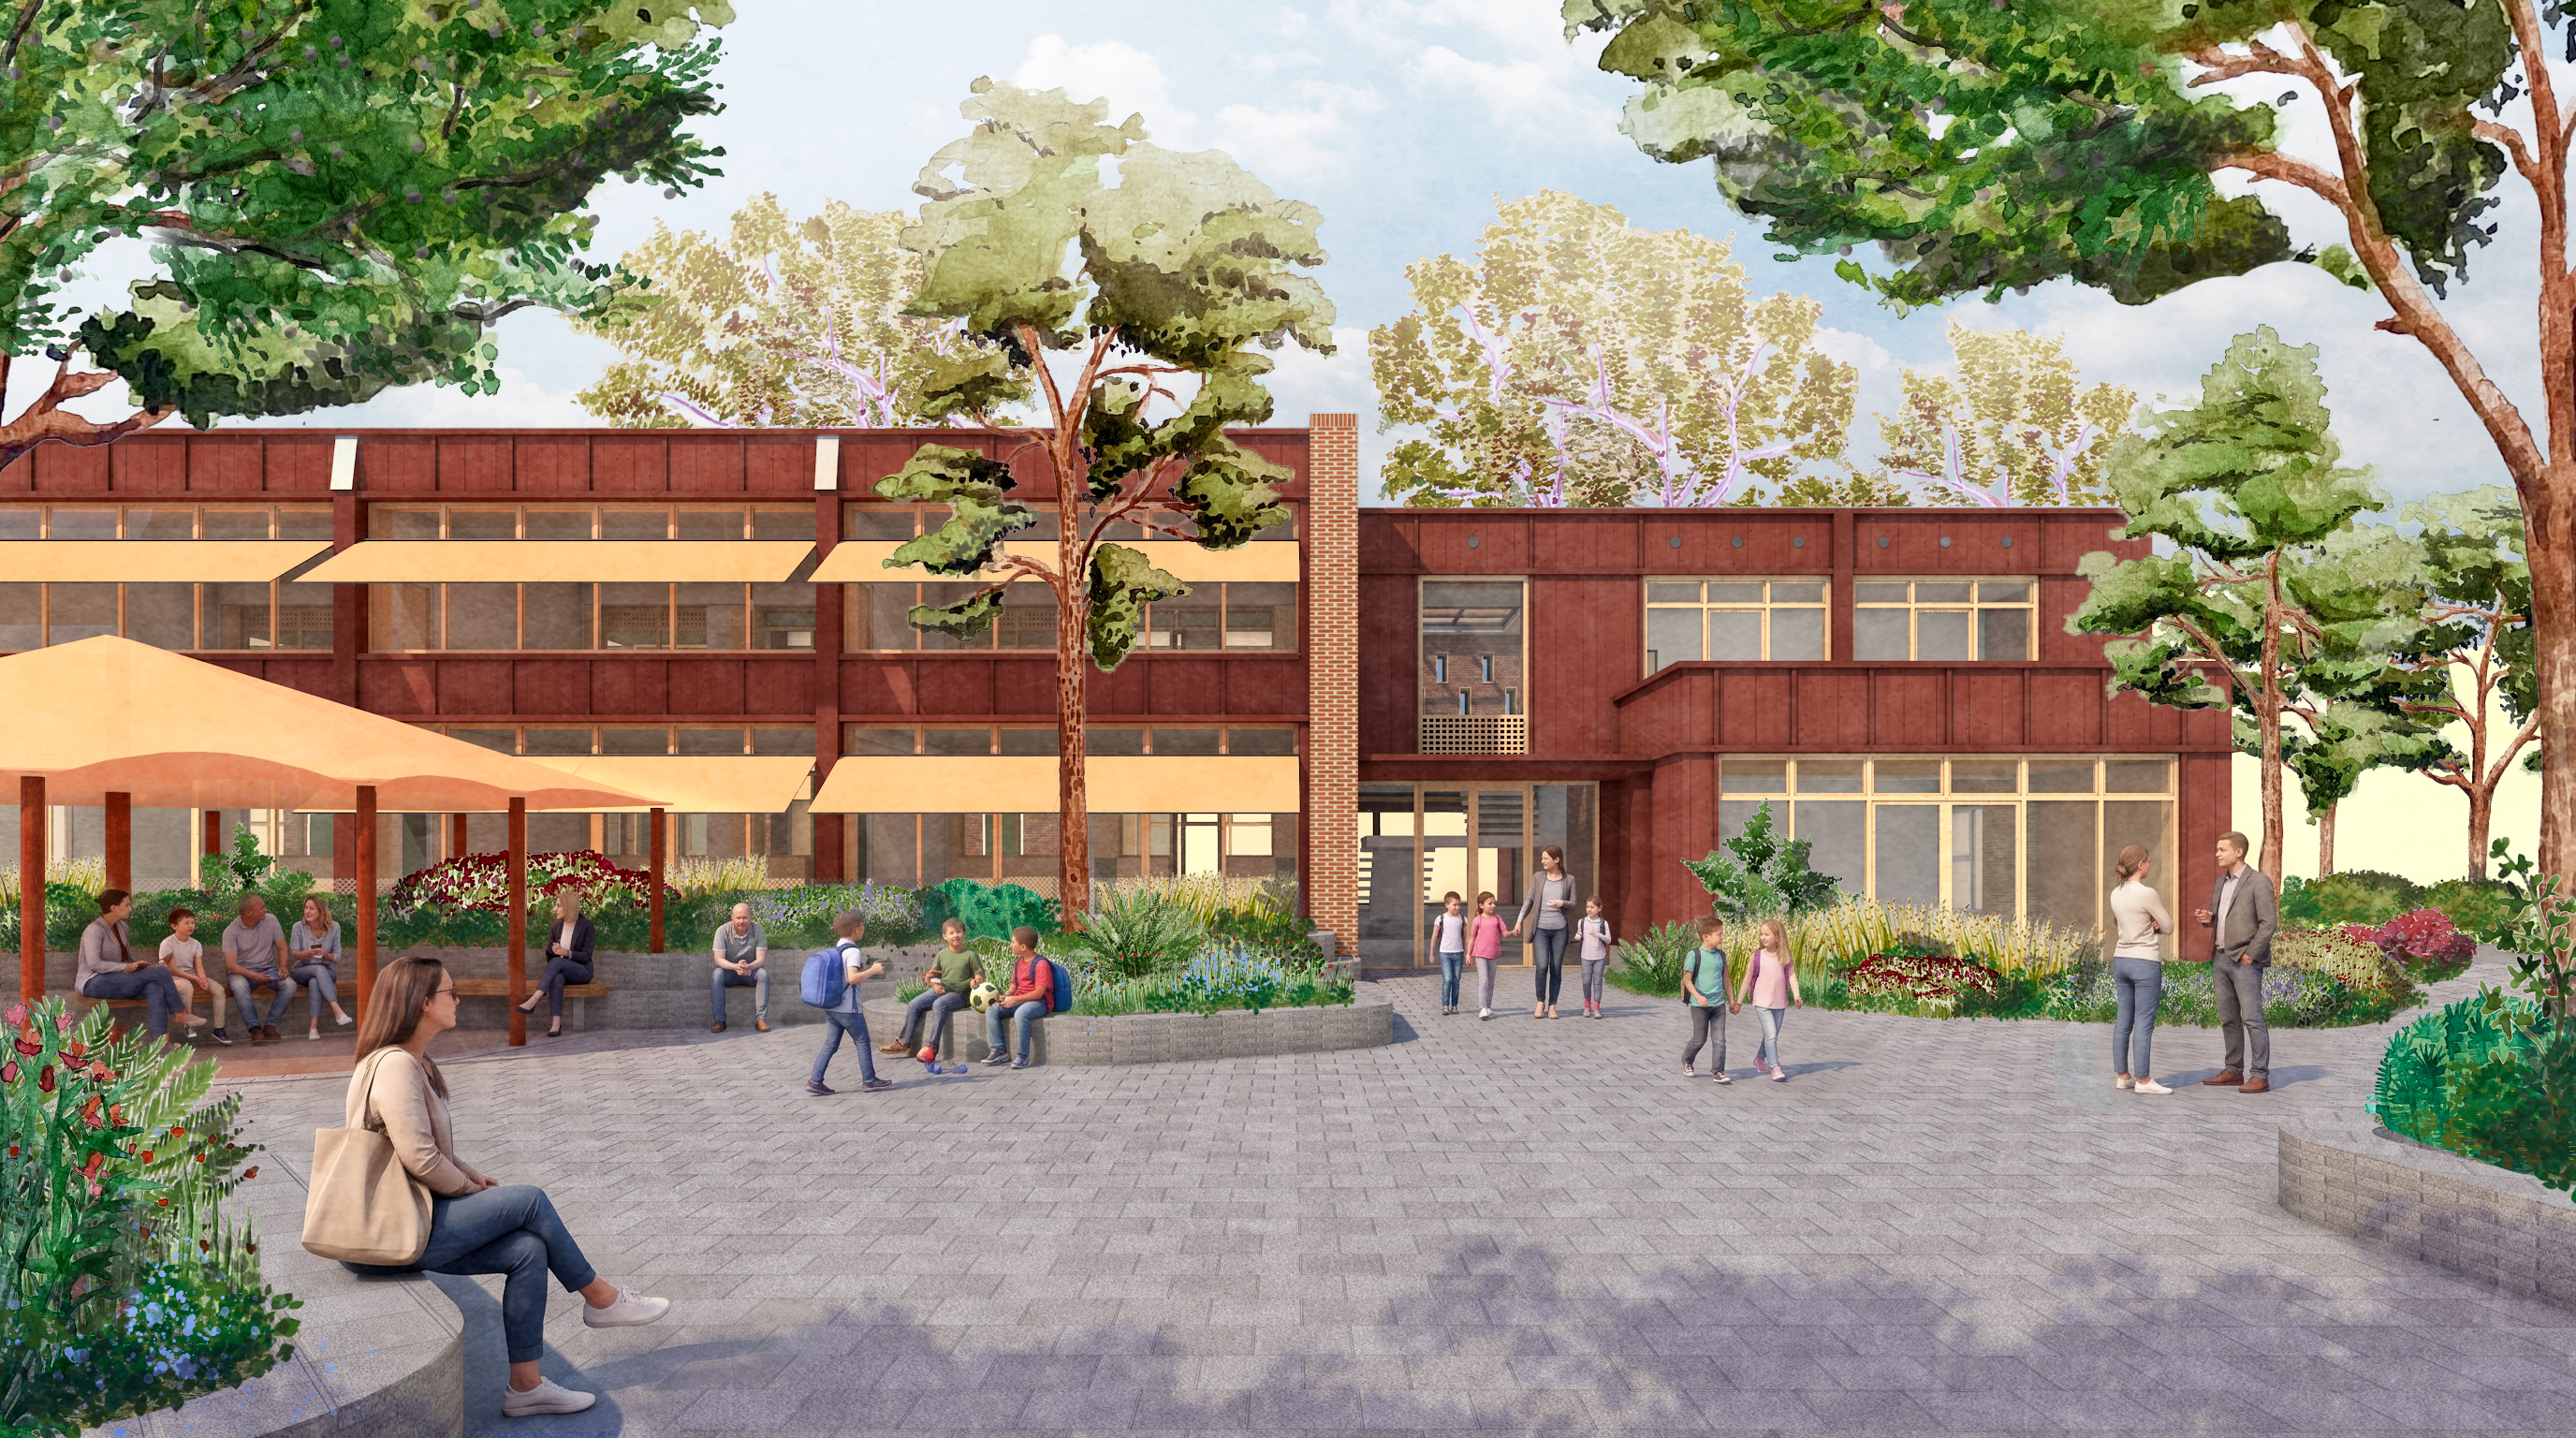
-
3/26
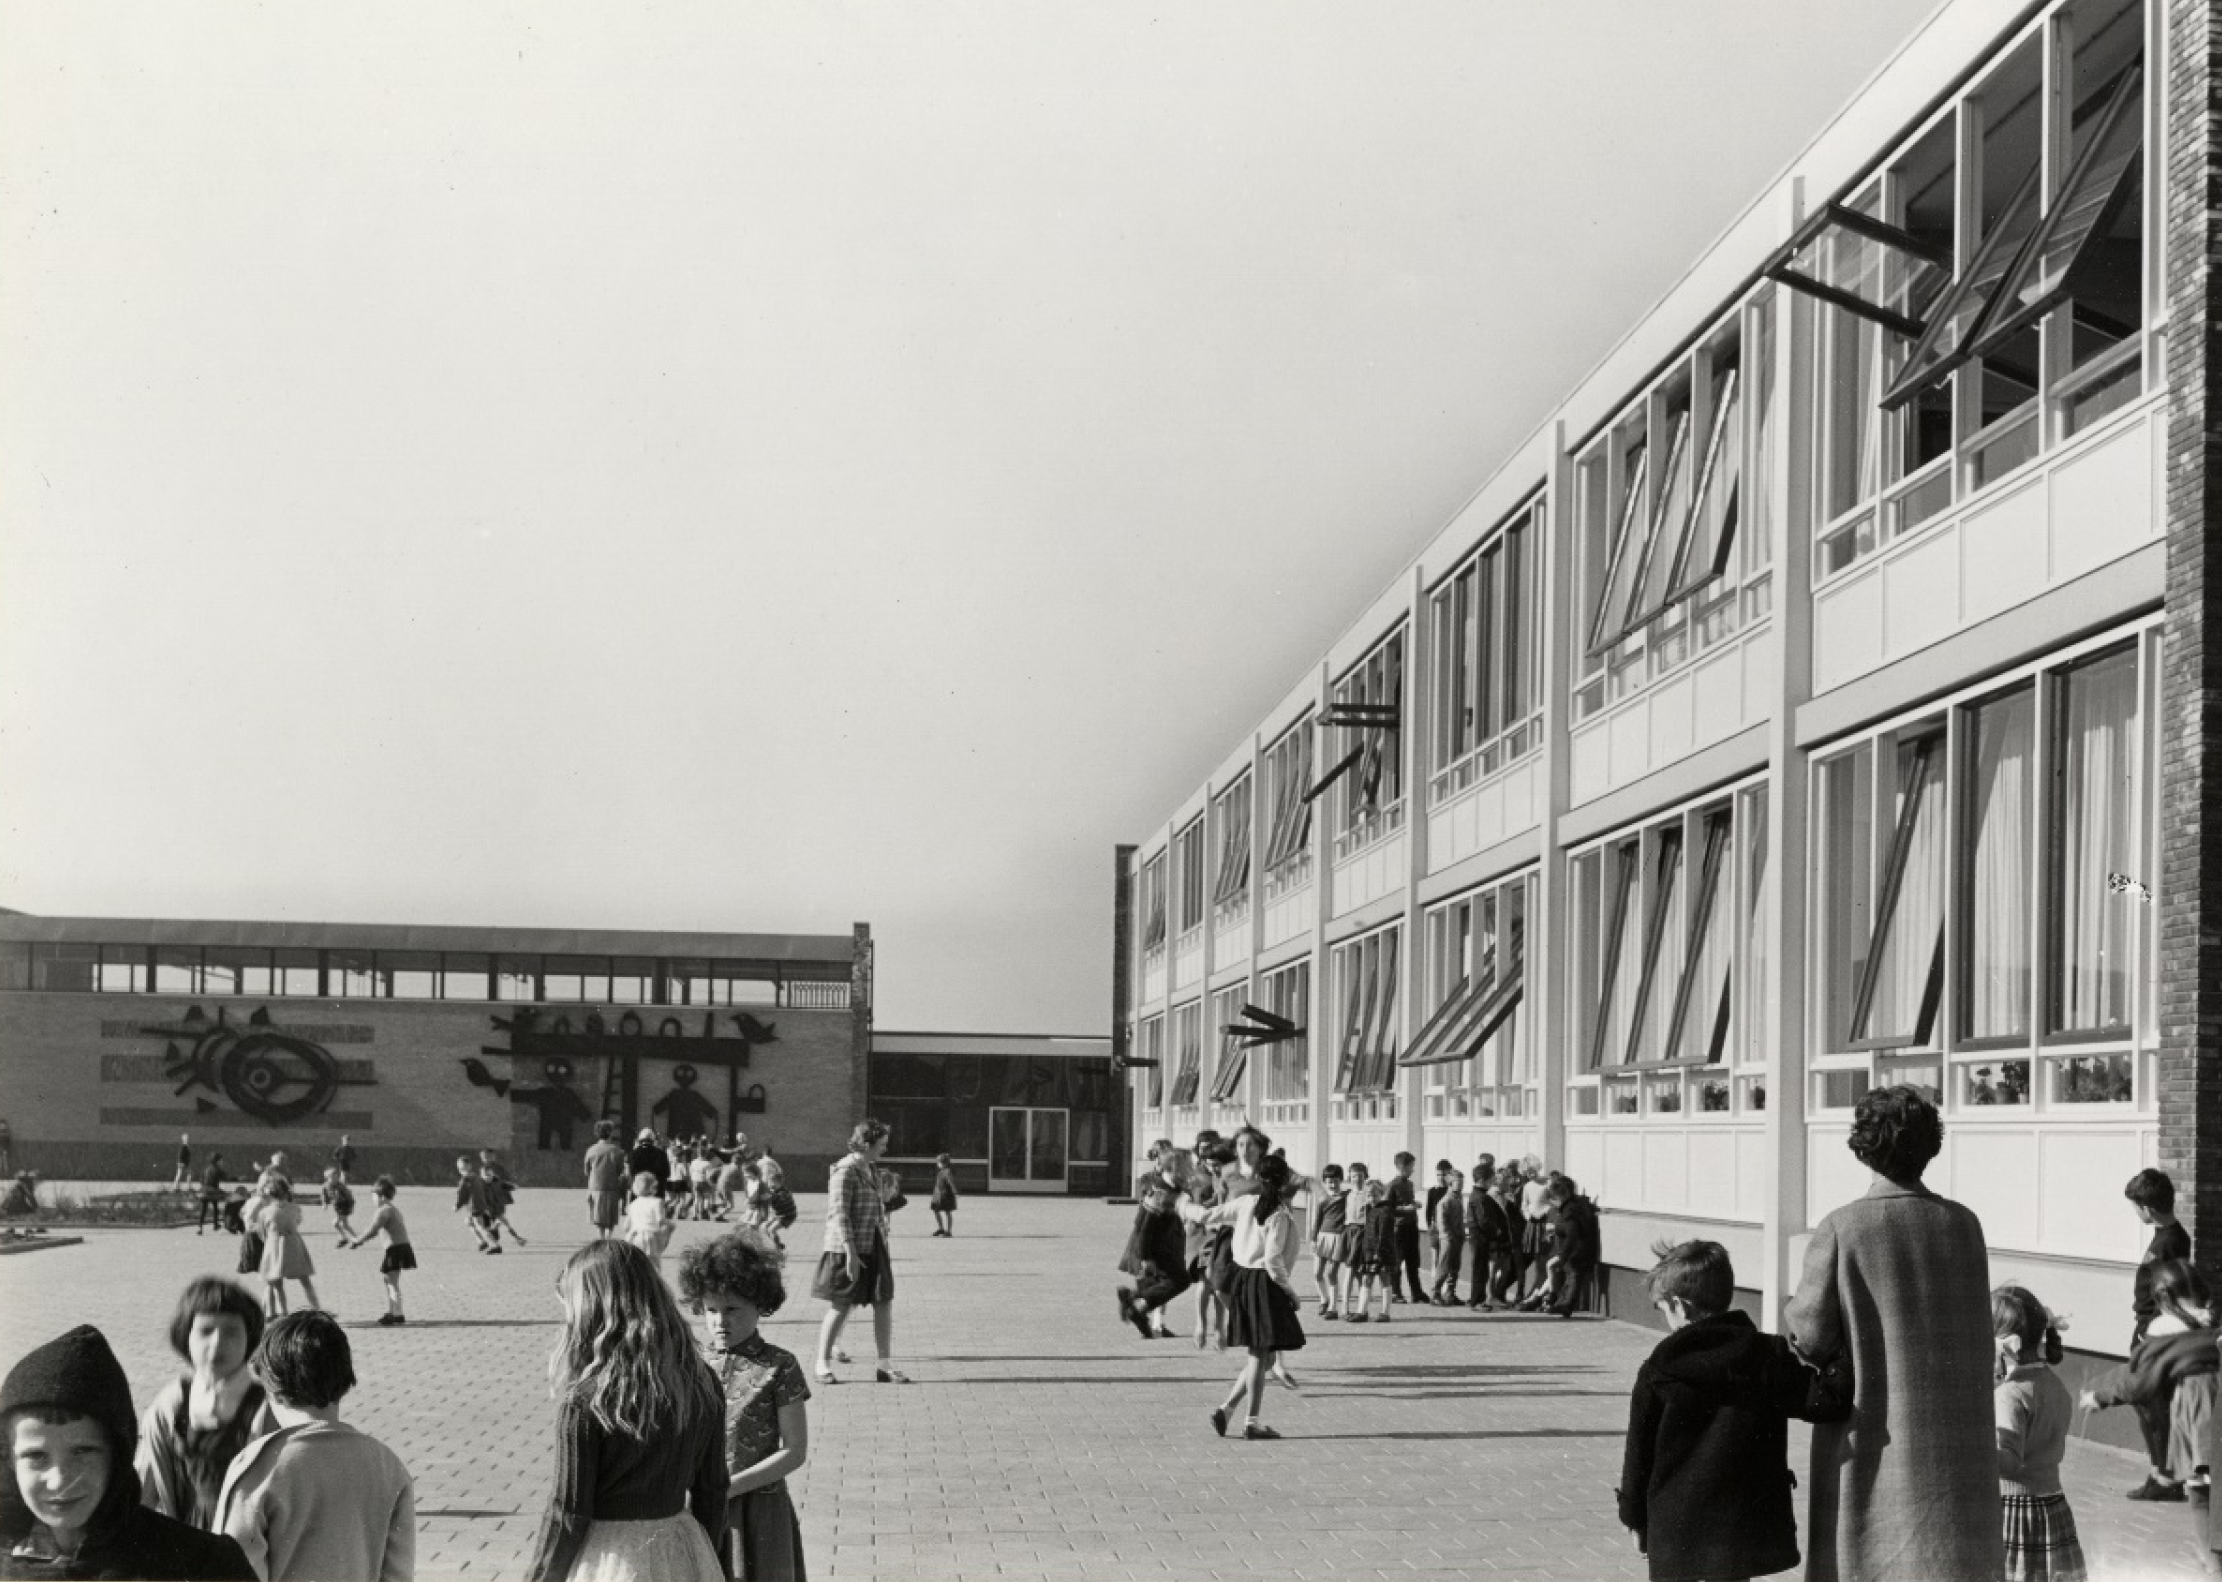
The original building from the 60’s had many charming details worth preserving into the future.
-
4/26
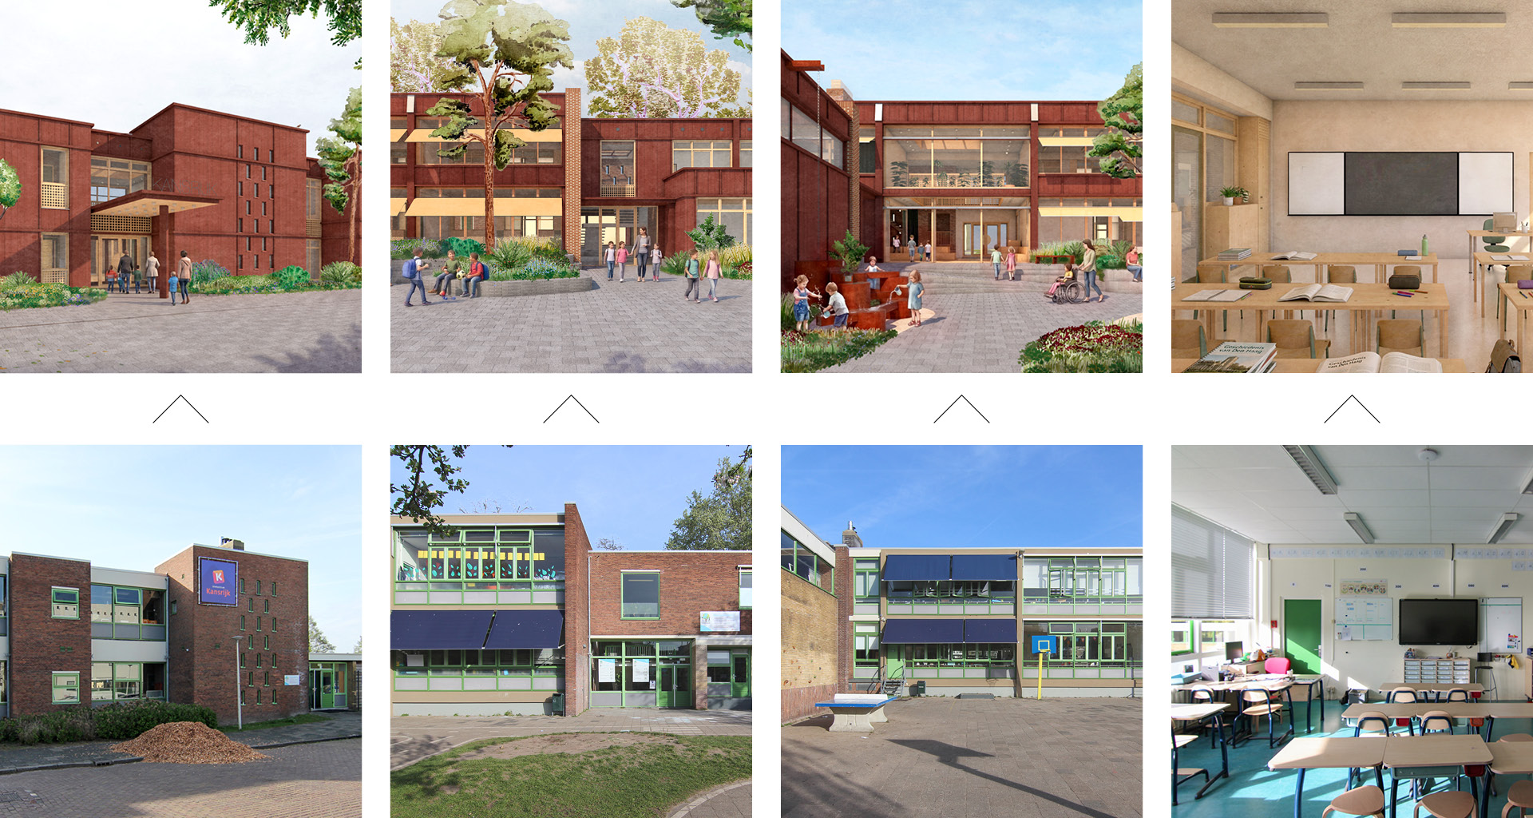
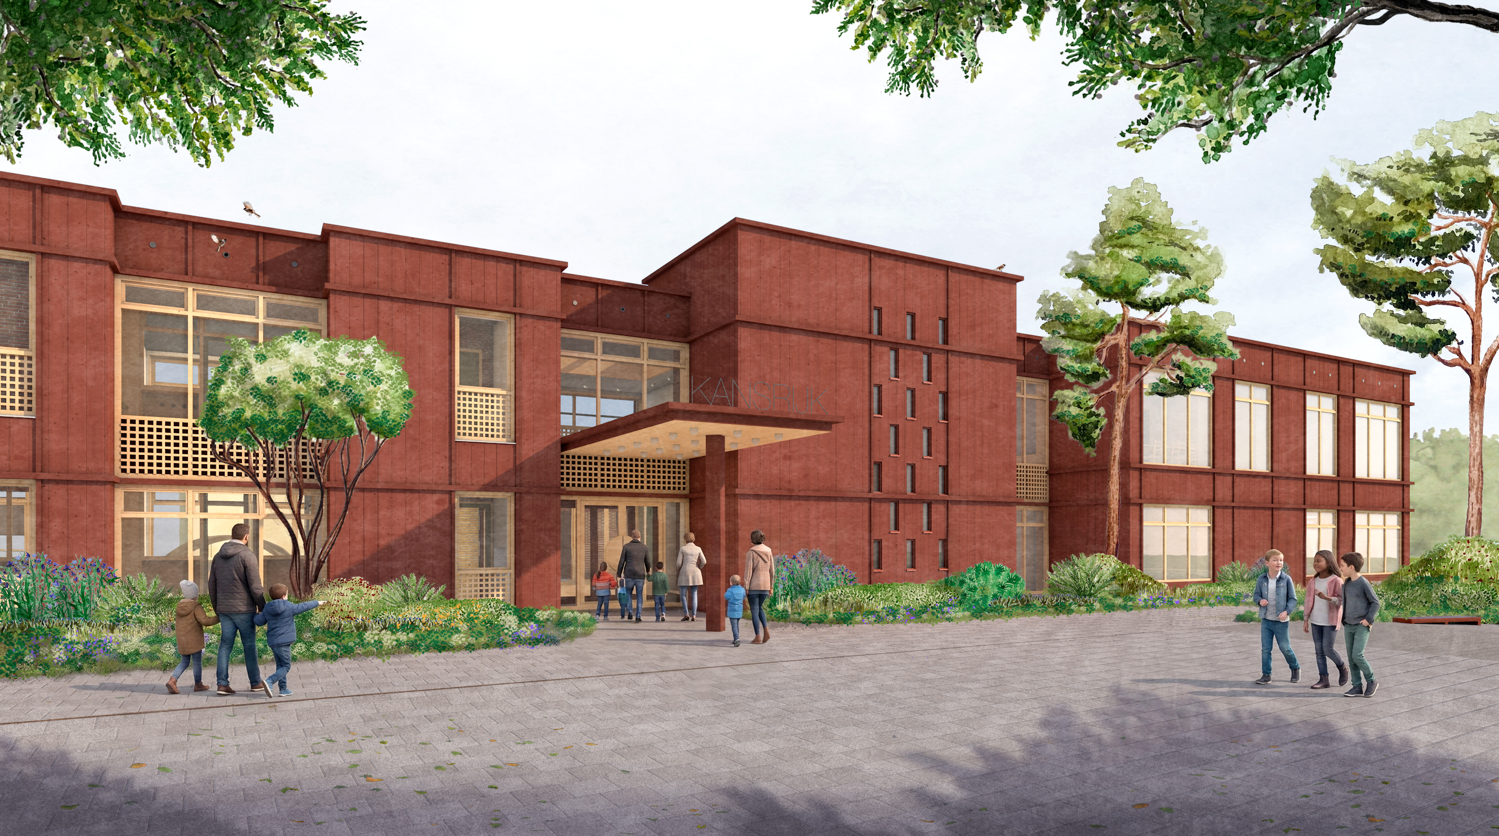
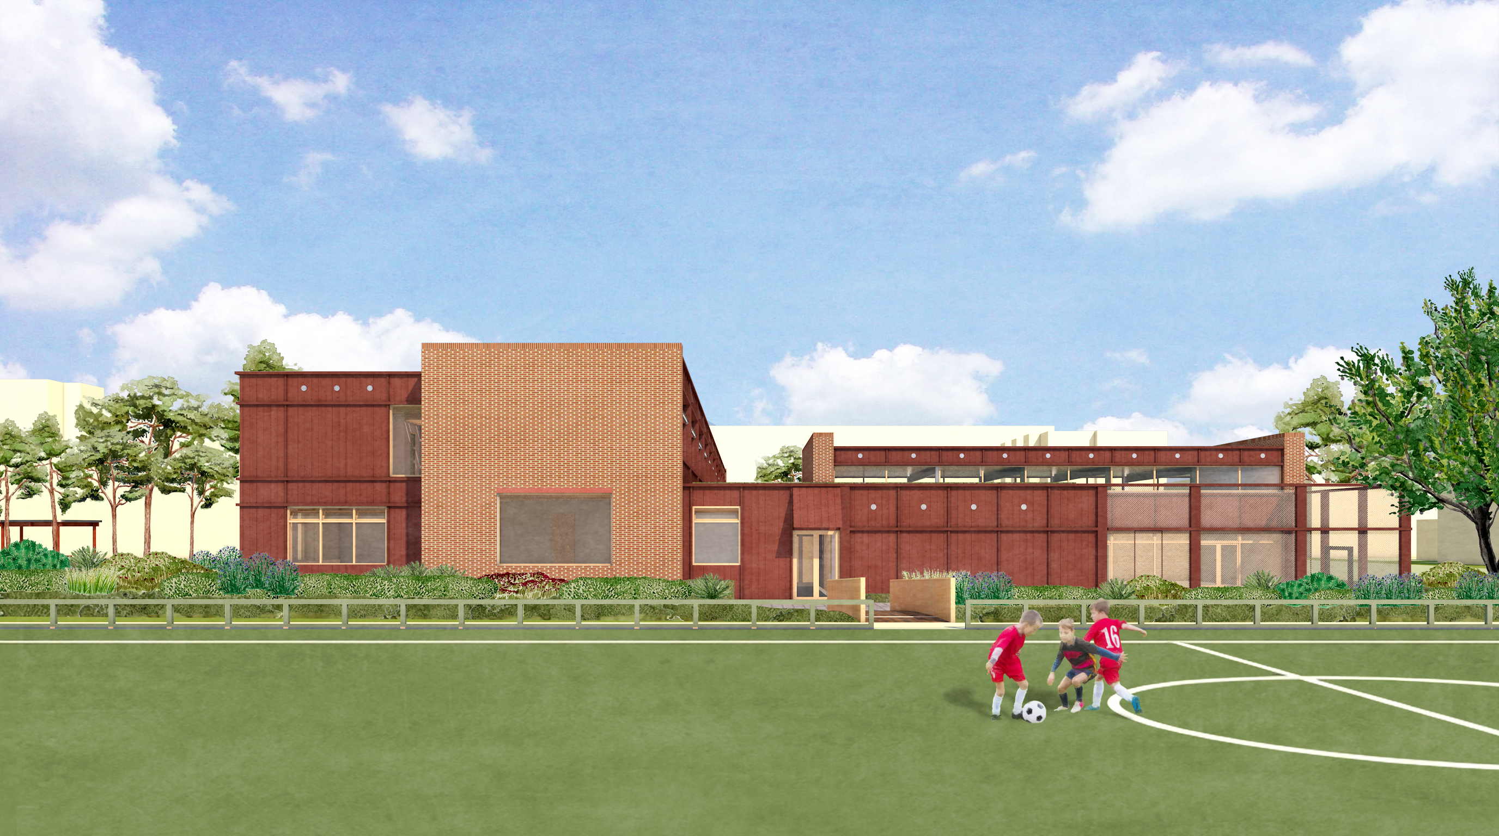
The transformation keeps the school recognisable yet forward-looking.
-
5/26
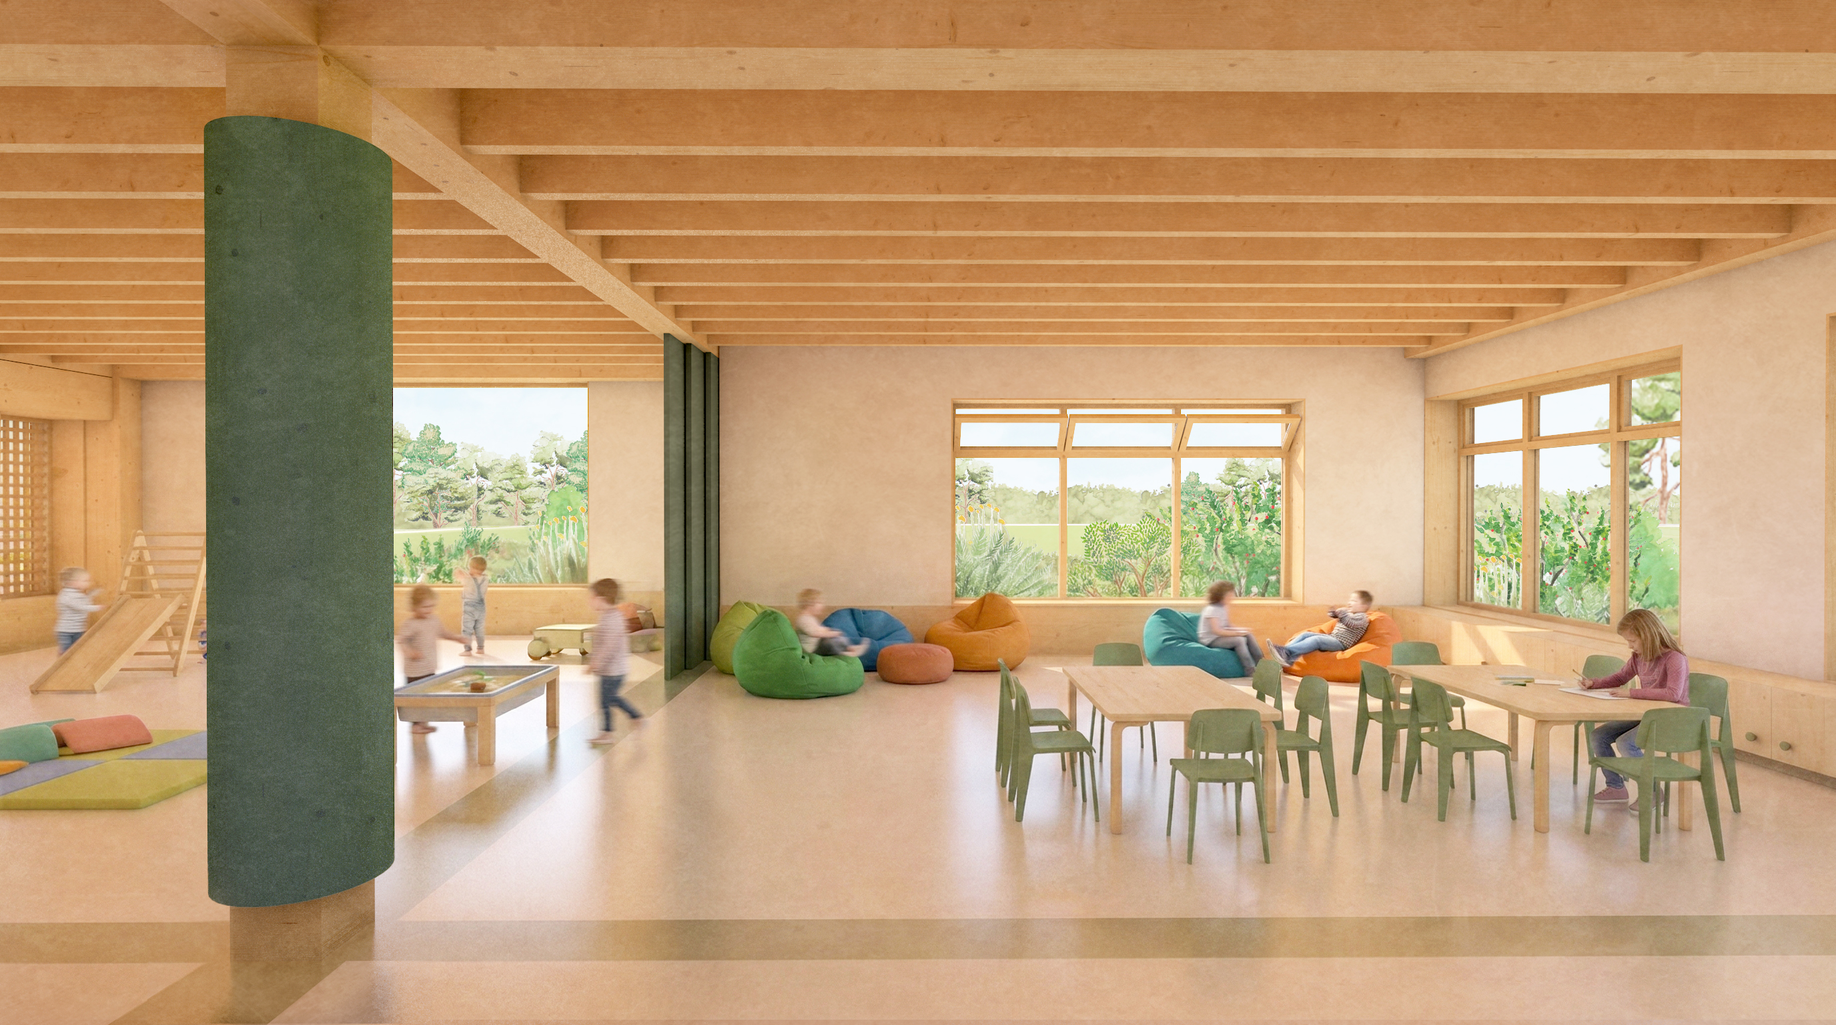
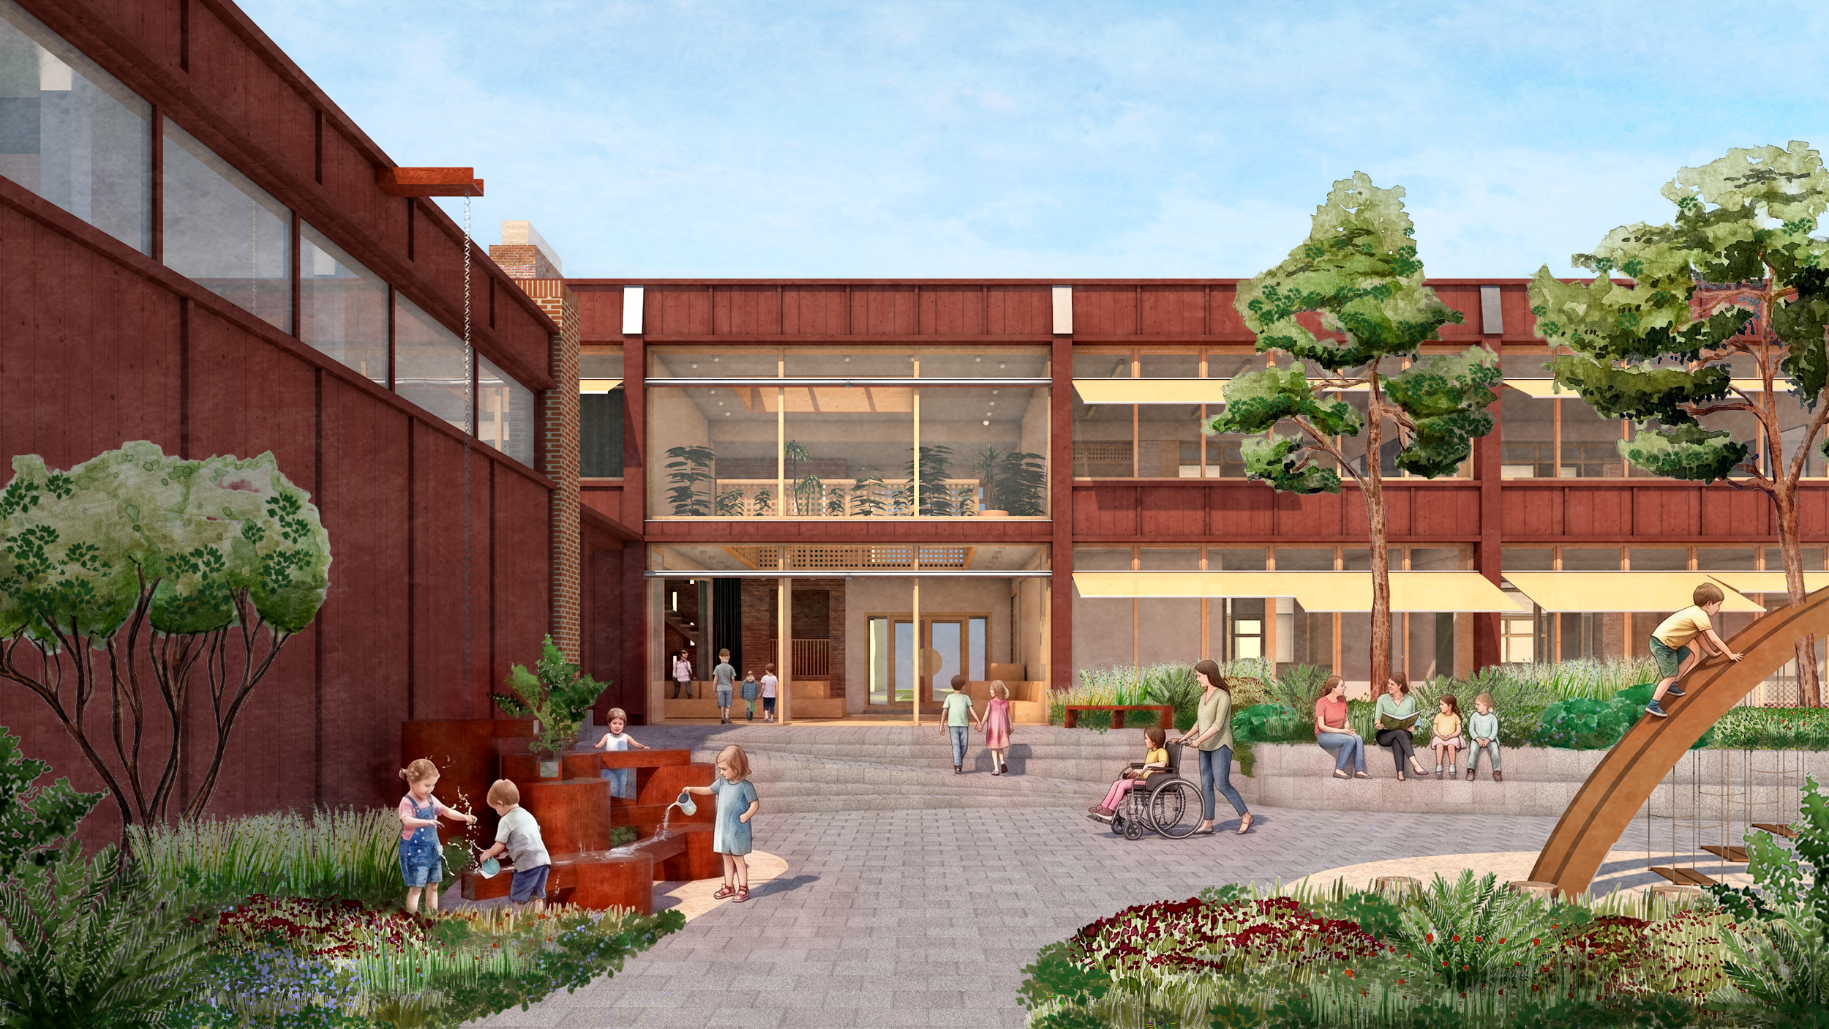
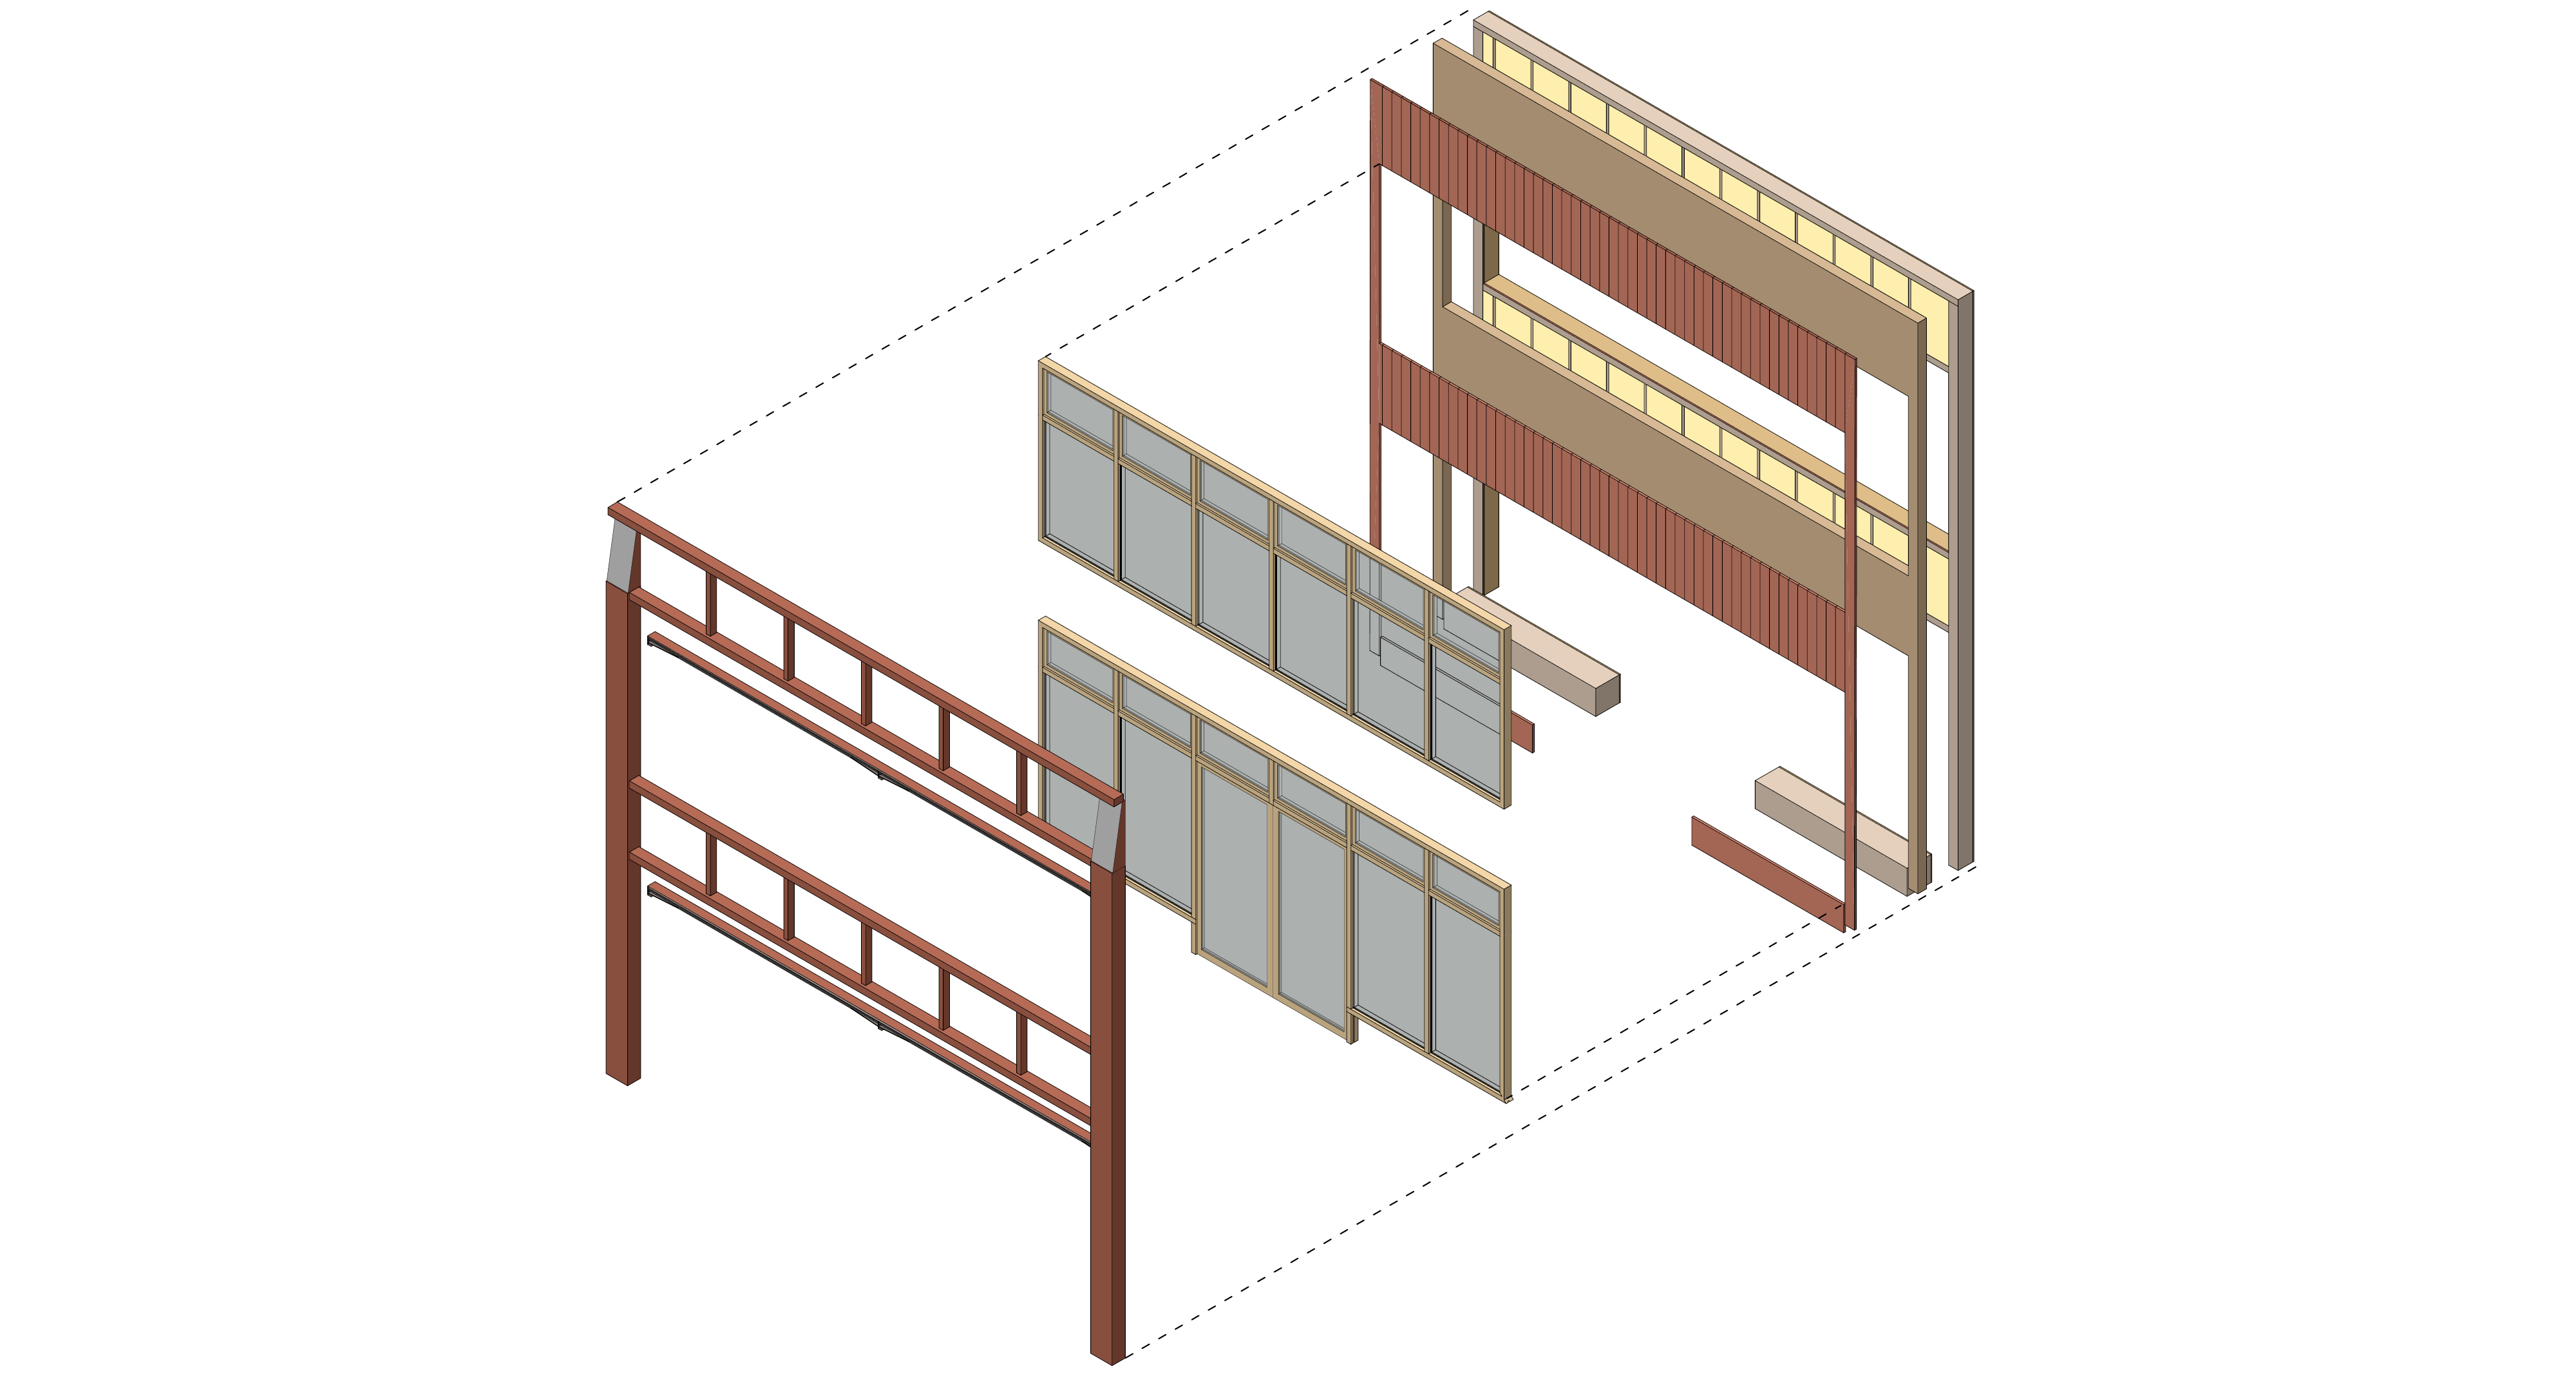
The timber-framed extensions follows the structural rhythm of the existing building.
-
6/26
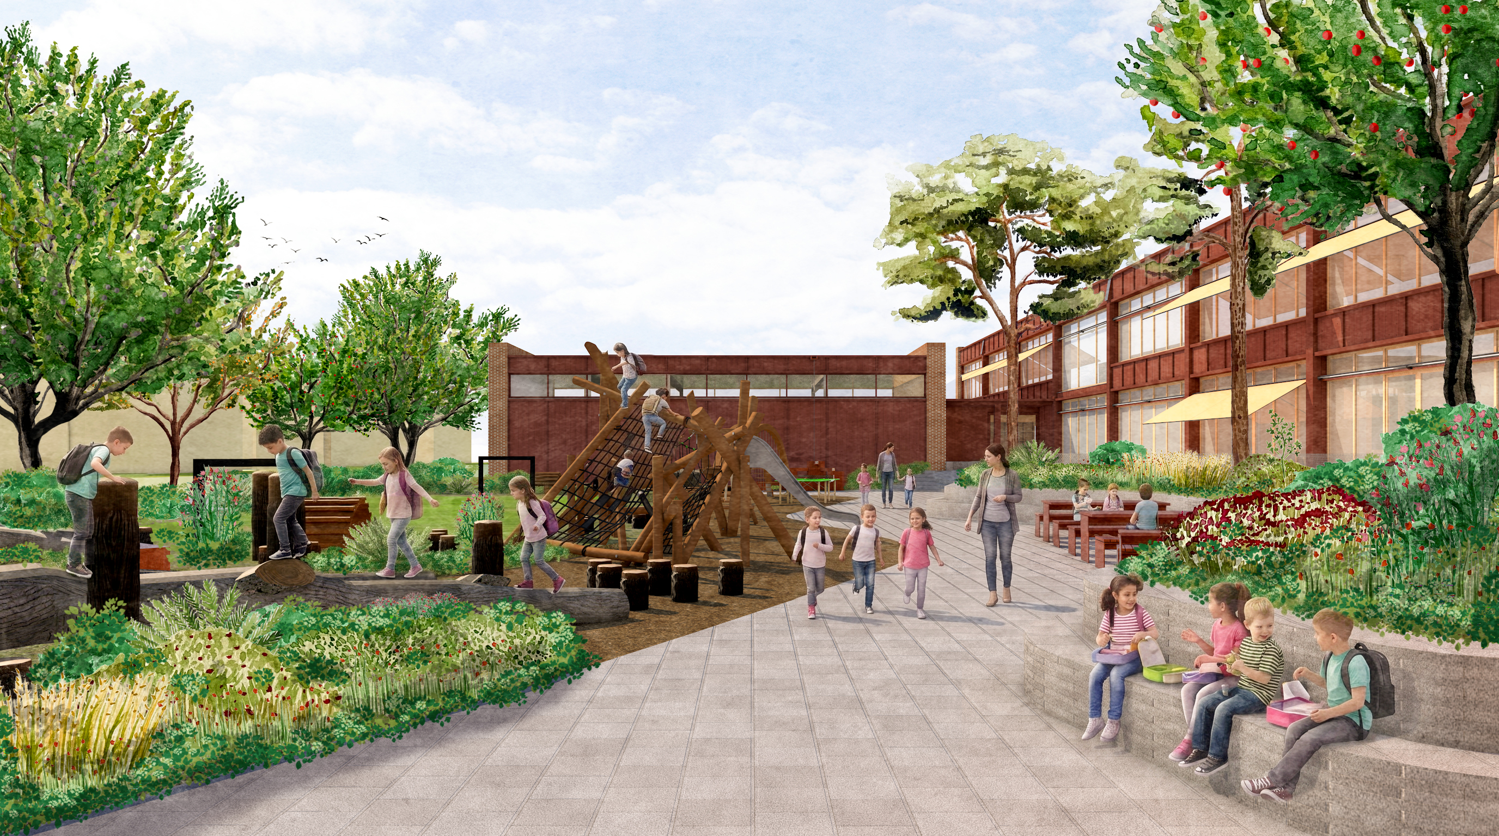
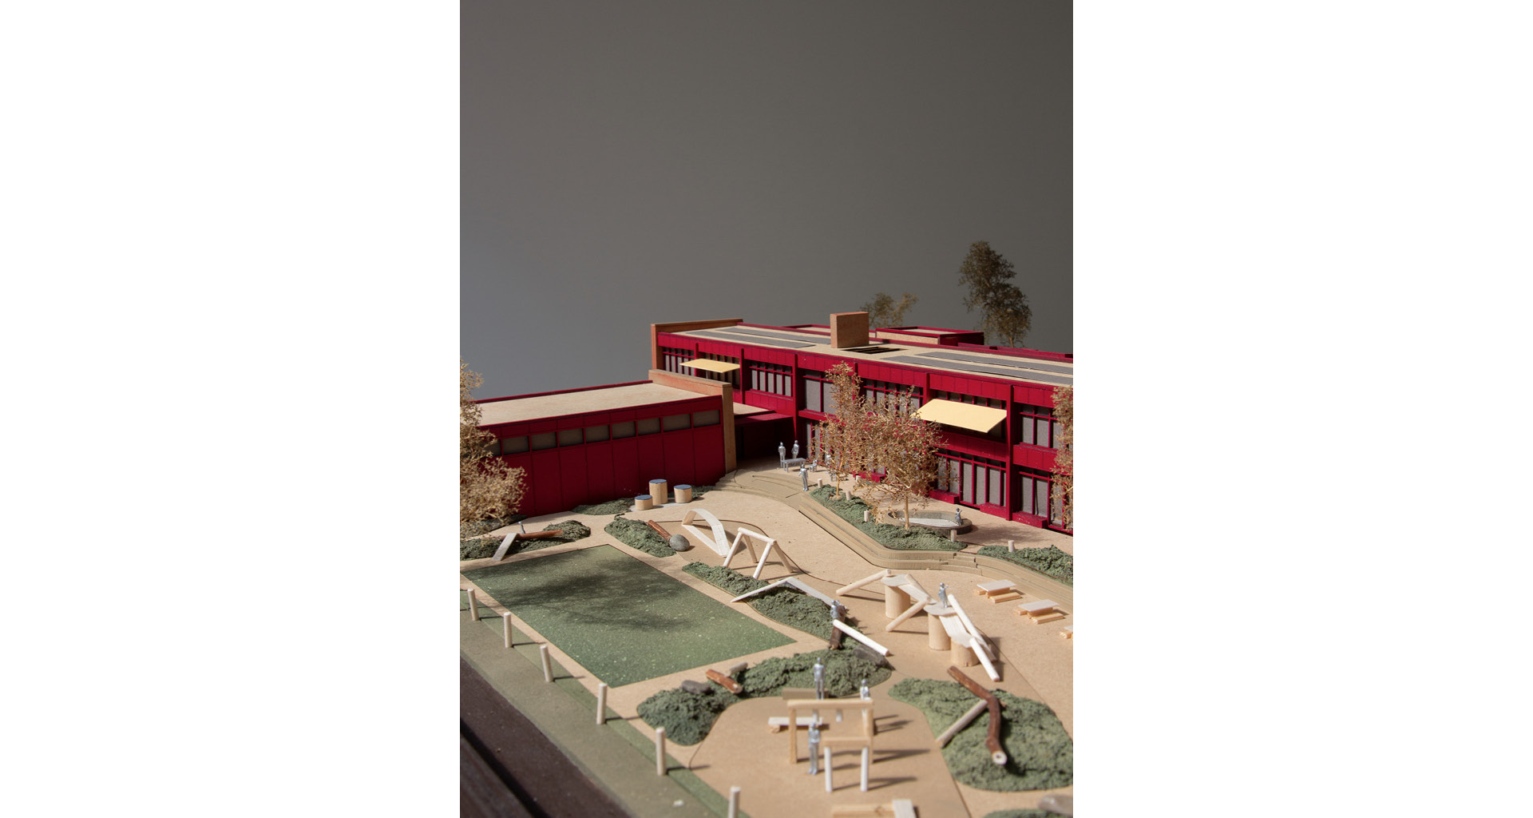
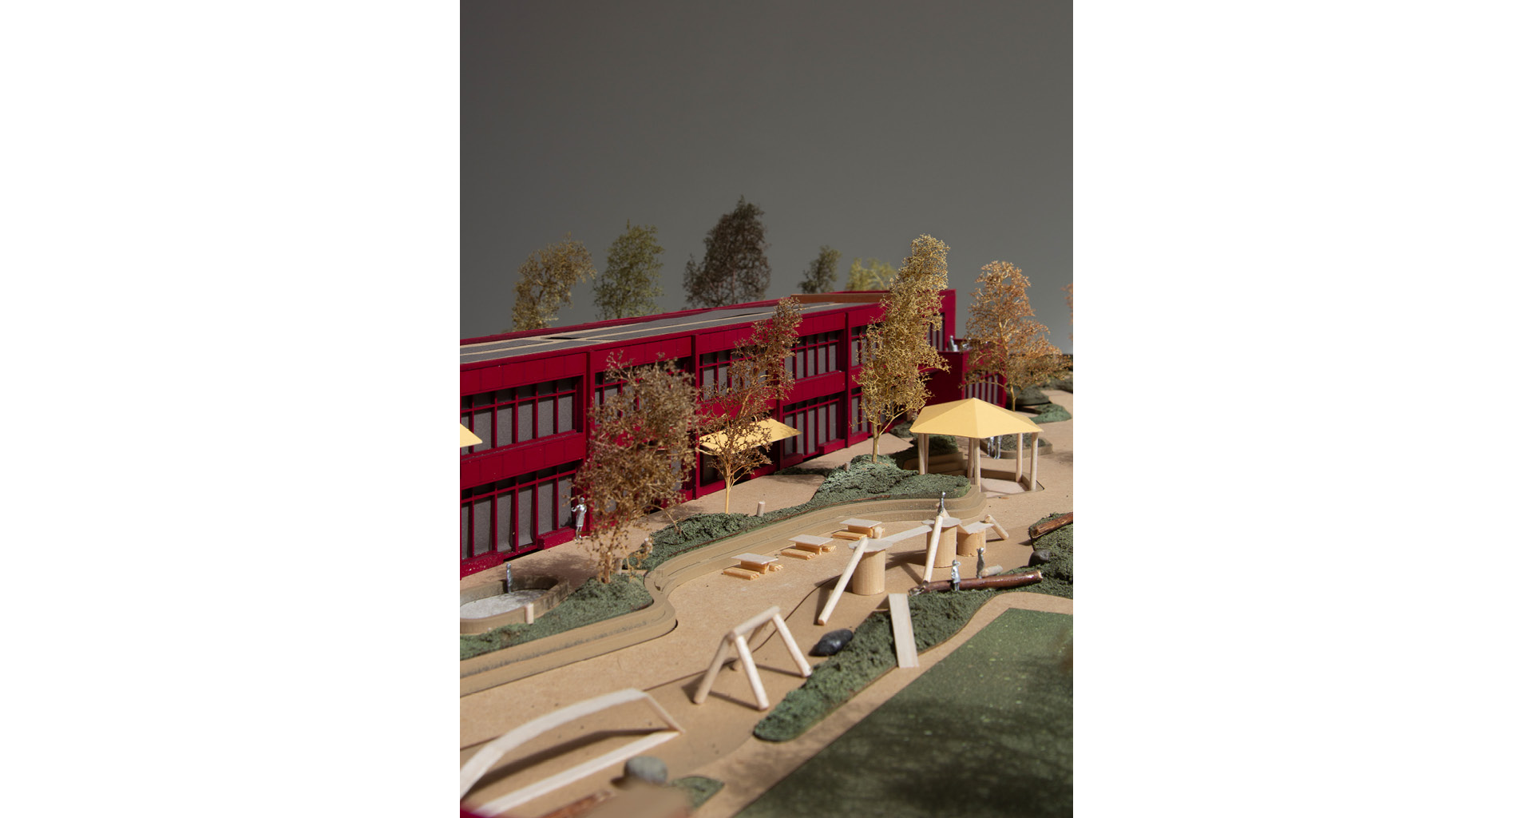
The new schoolyard offers more trees and shade, spaces for sitting and play, and more water-permeable surfaces.
-
7/26
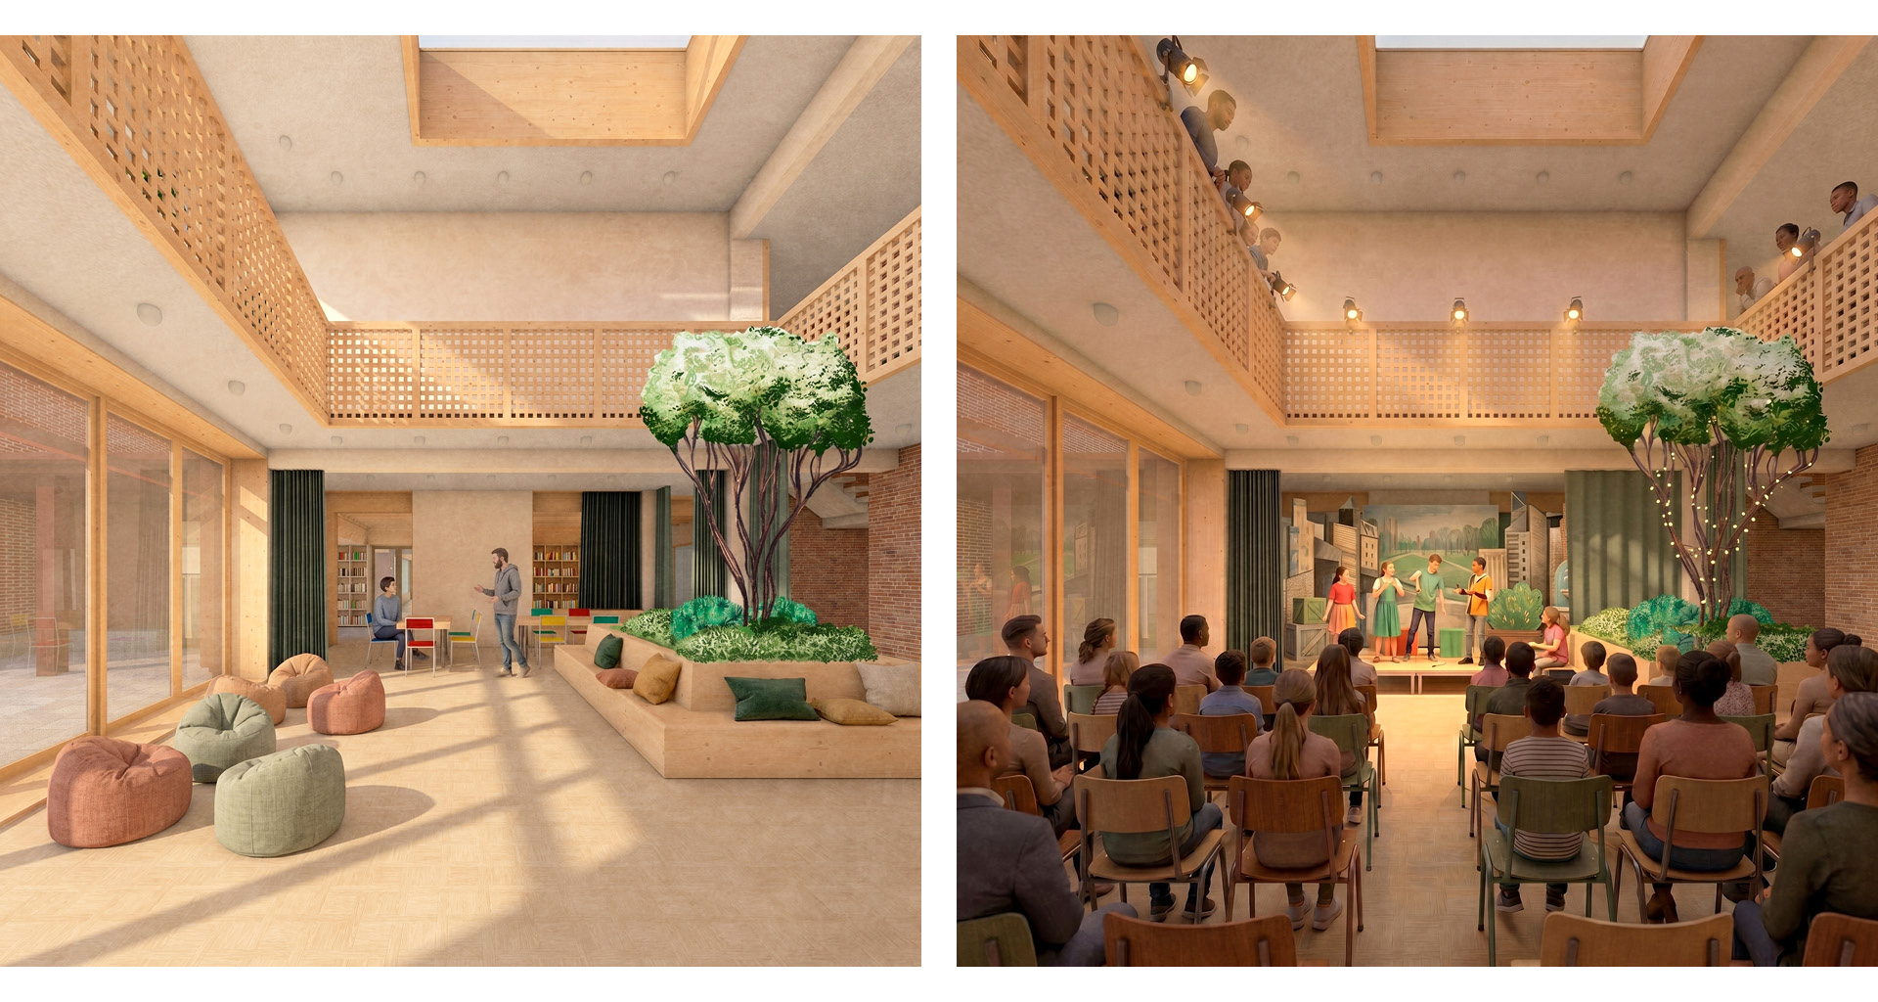
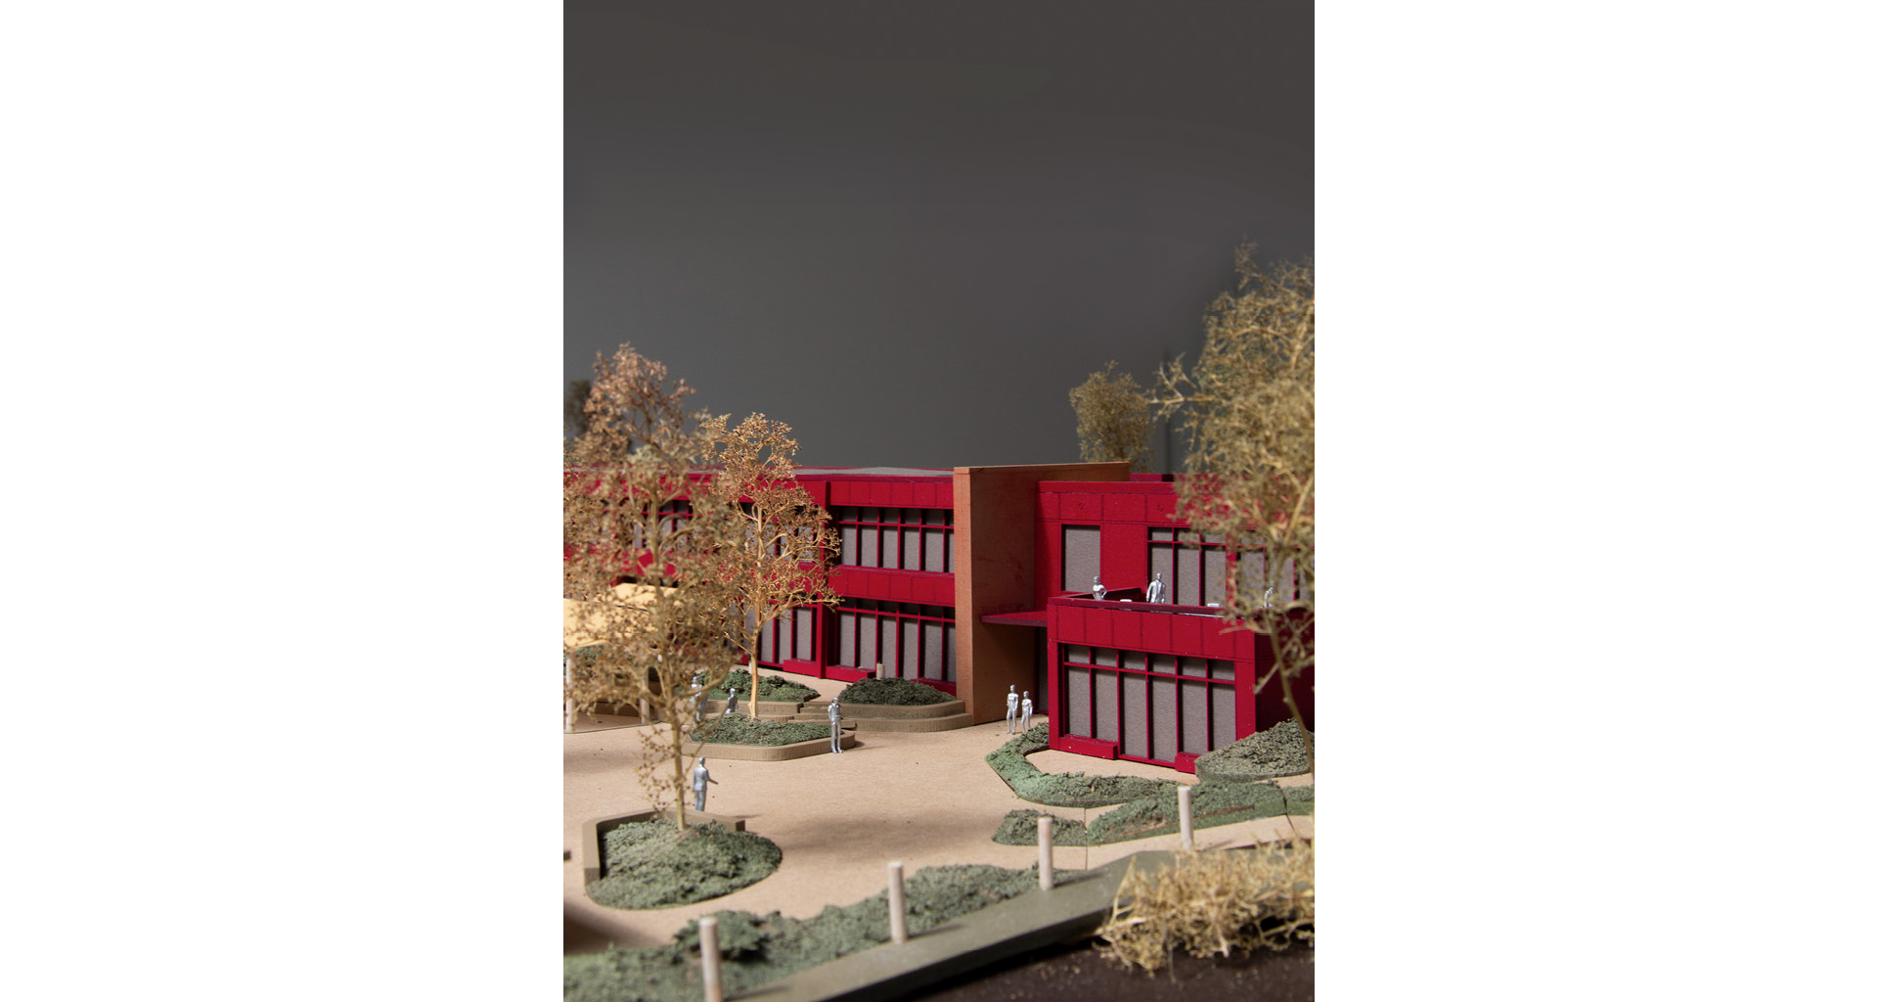
A new double-height entrance marks the new common room that doubles as a public interior after school hours.
-
8/26
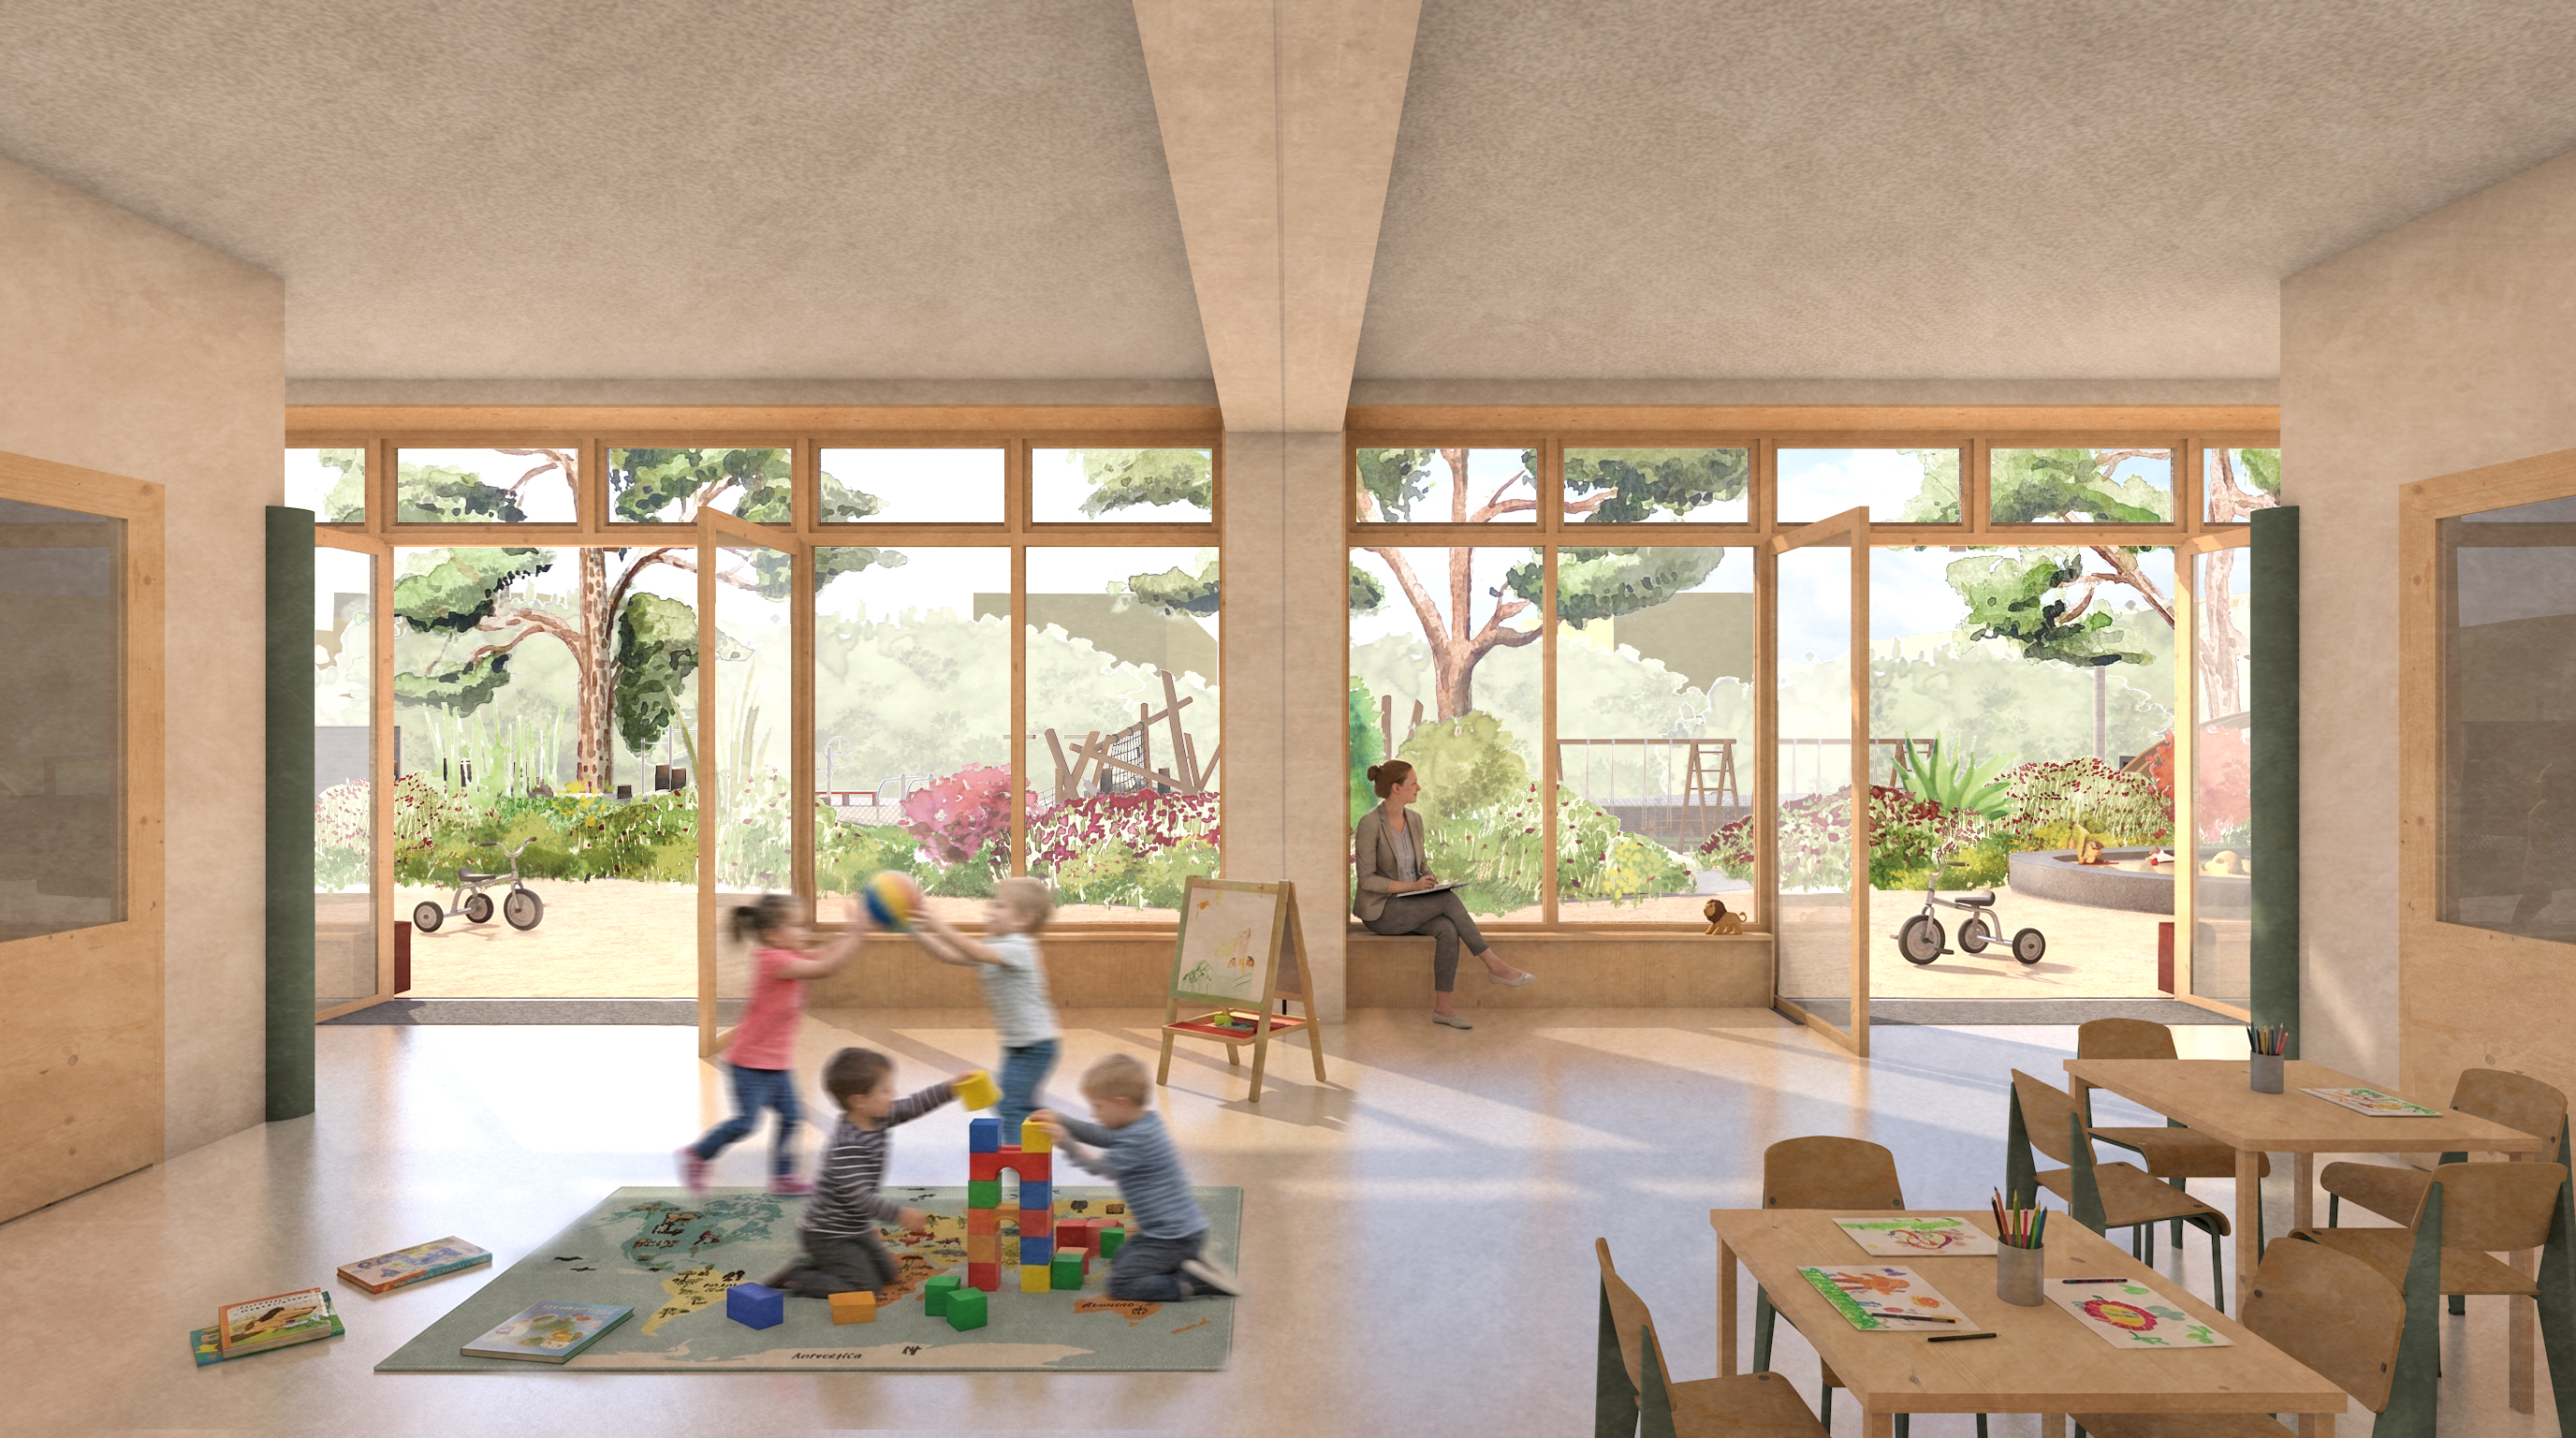
The new kindergarden on the ground floor can be extended into a private terrace adjacent to the green school yard.
-
9/26
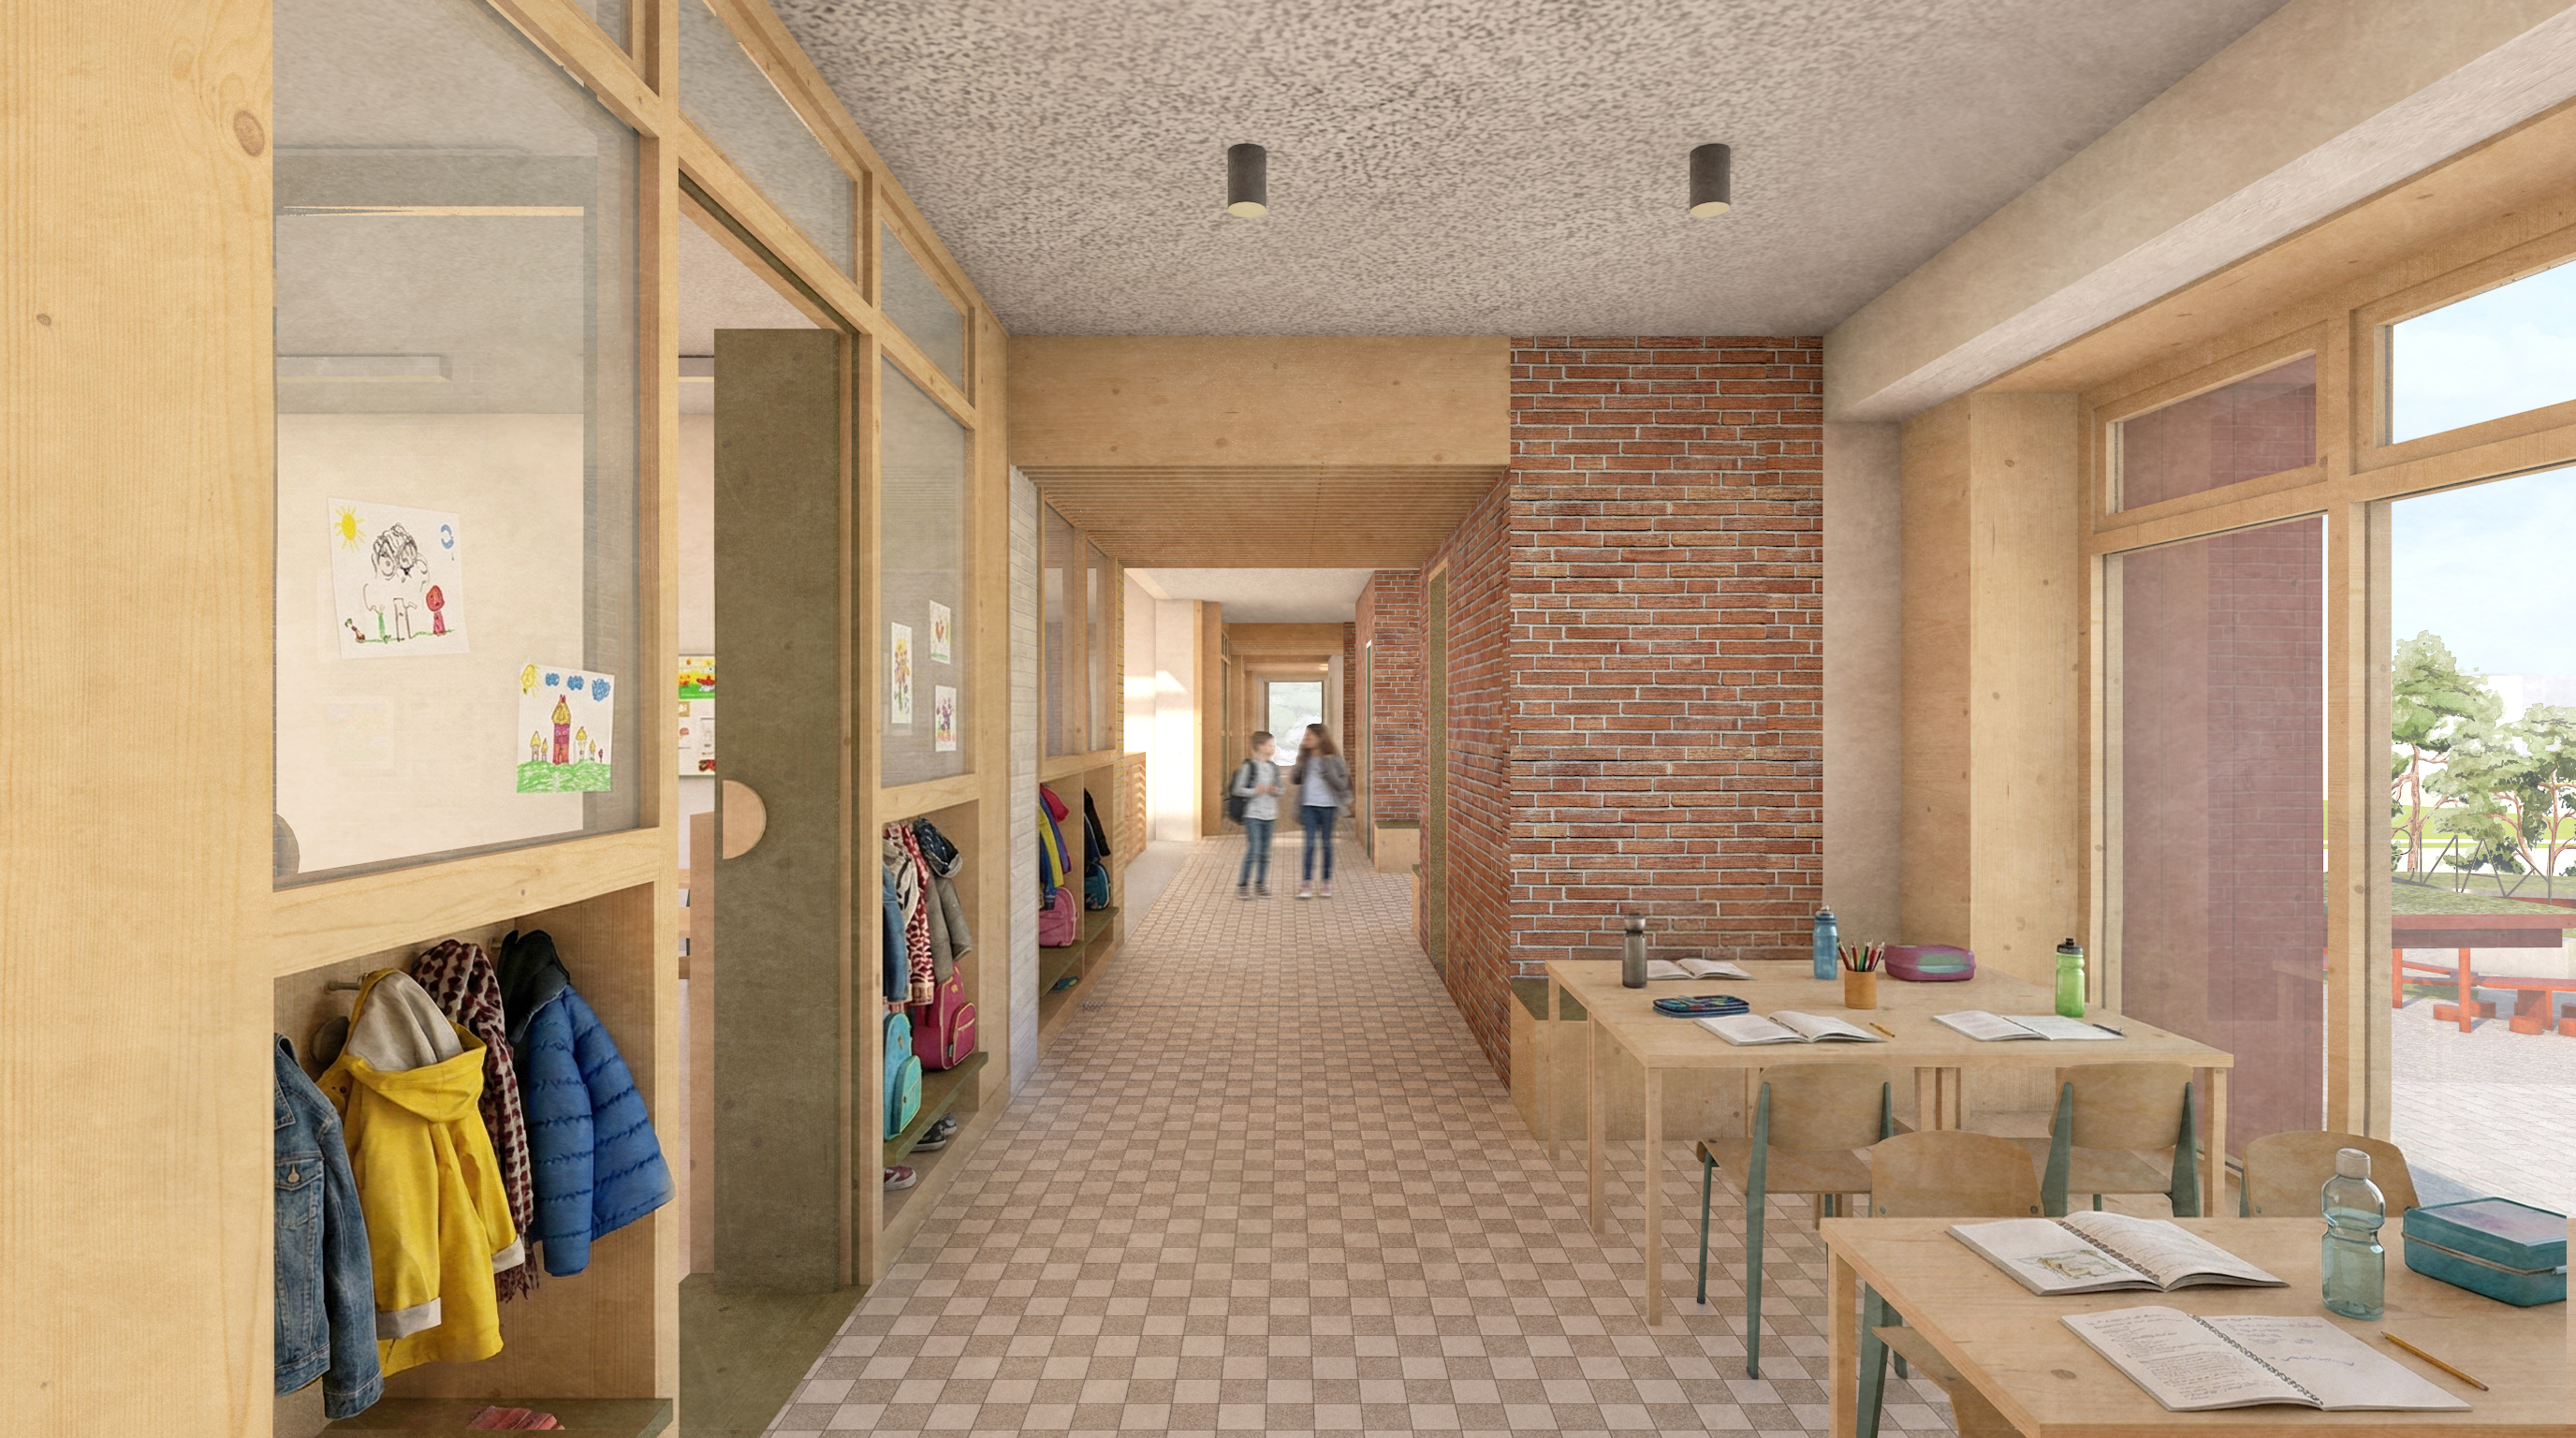
We reversed the orientation of the original classrooms to make the hallway workspaces part of the learning experience. This configuration gives teachers a full overview of both the classroom and the hallway.
-
10/26
The hallway joyfully announces the different classrooms while retaining its original detailing and character.
-
11/26
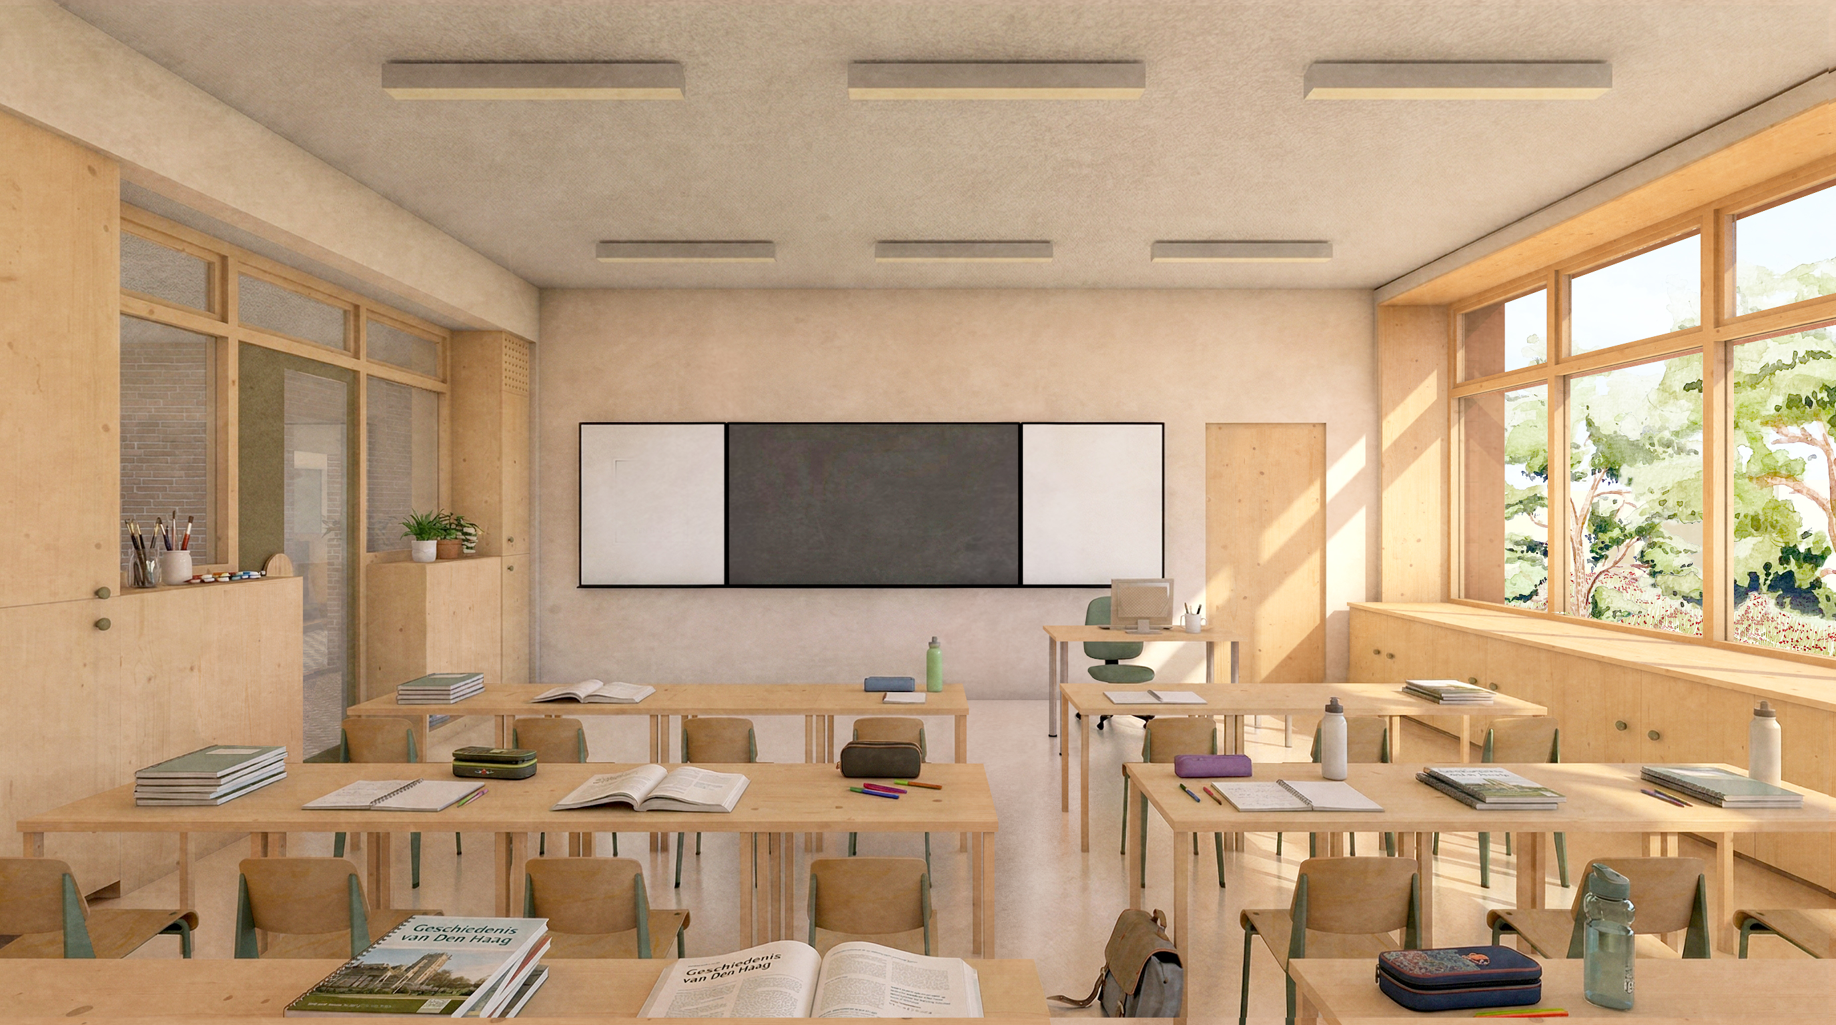
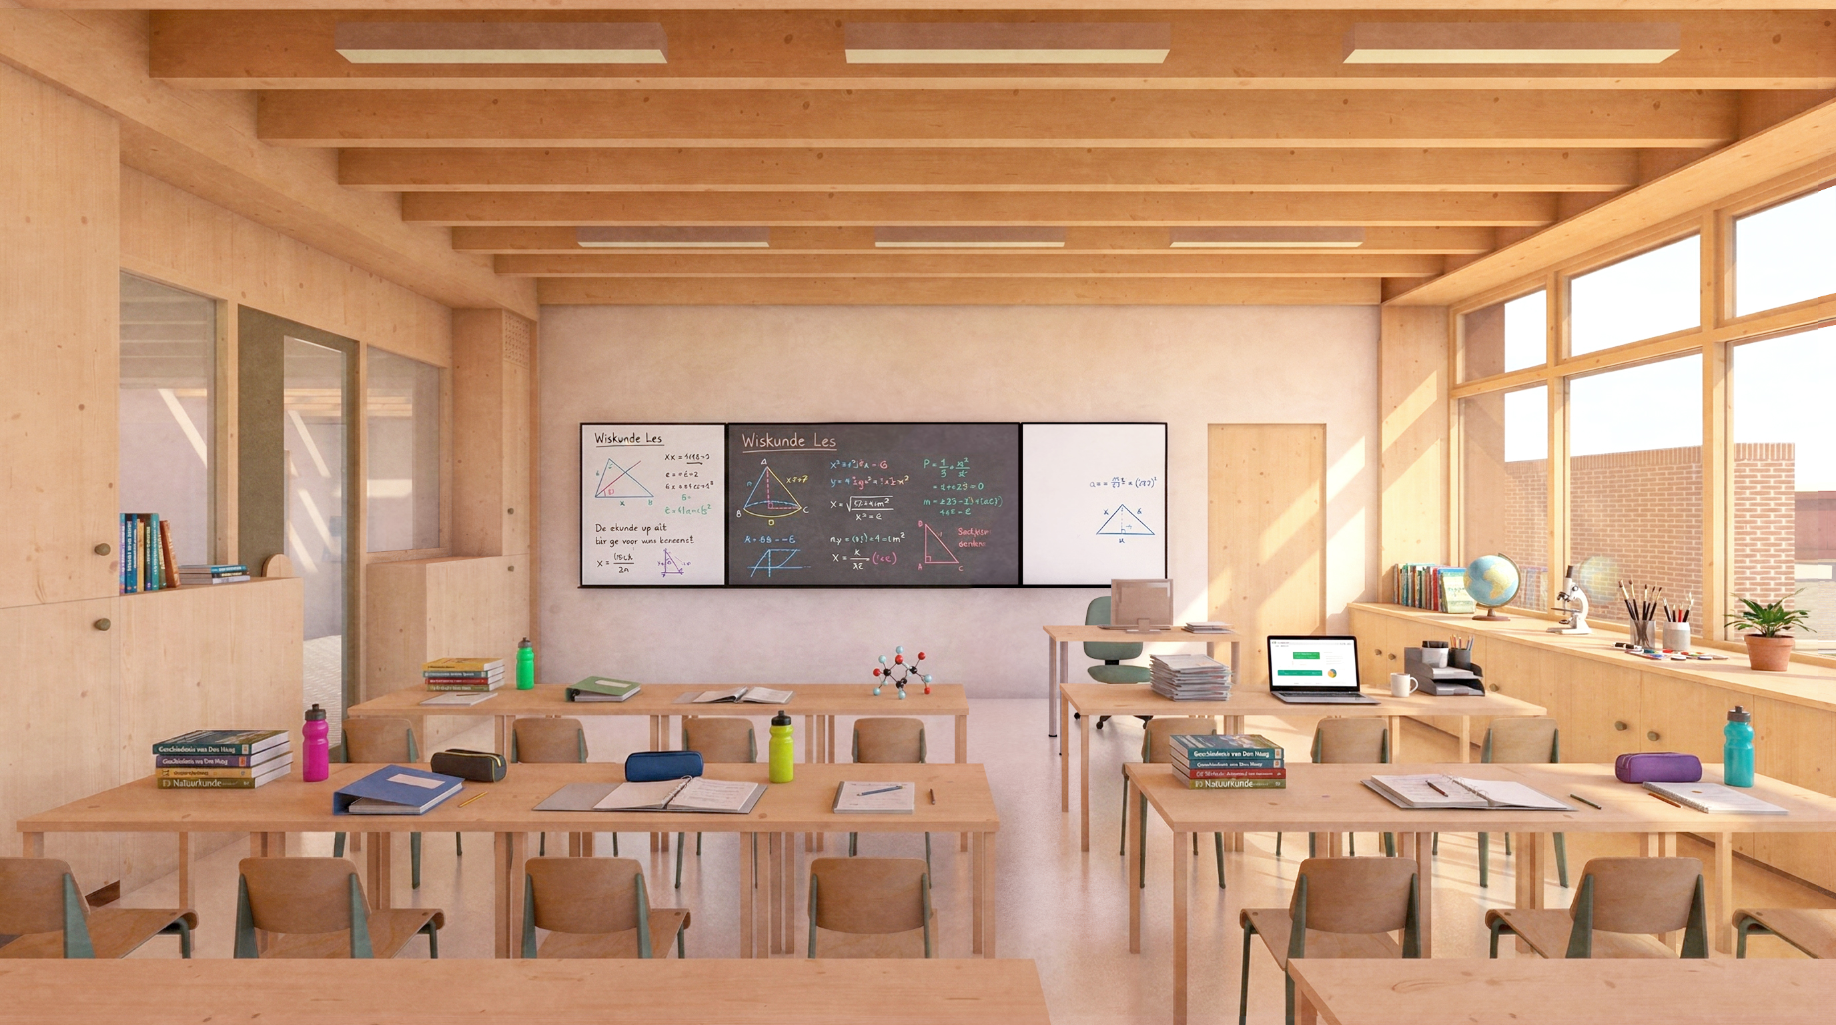
Newly added classrooms replicate the generosity and proportions of the original building.
-
12/26
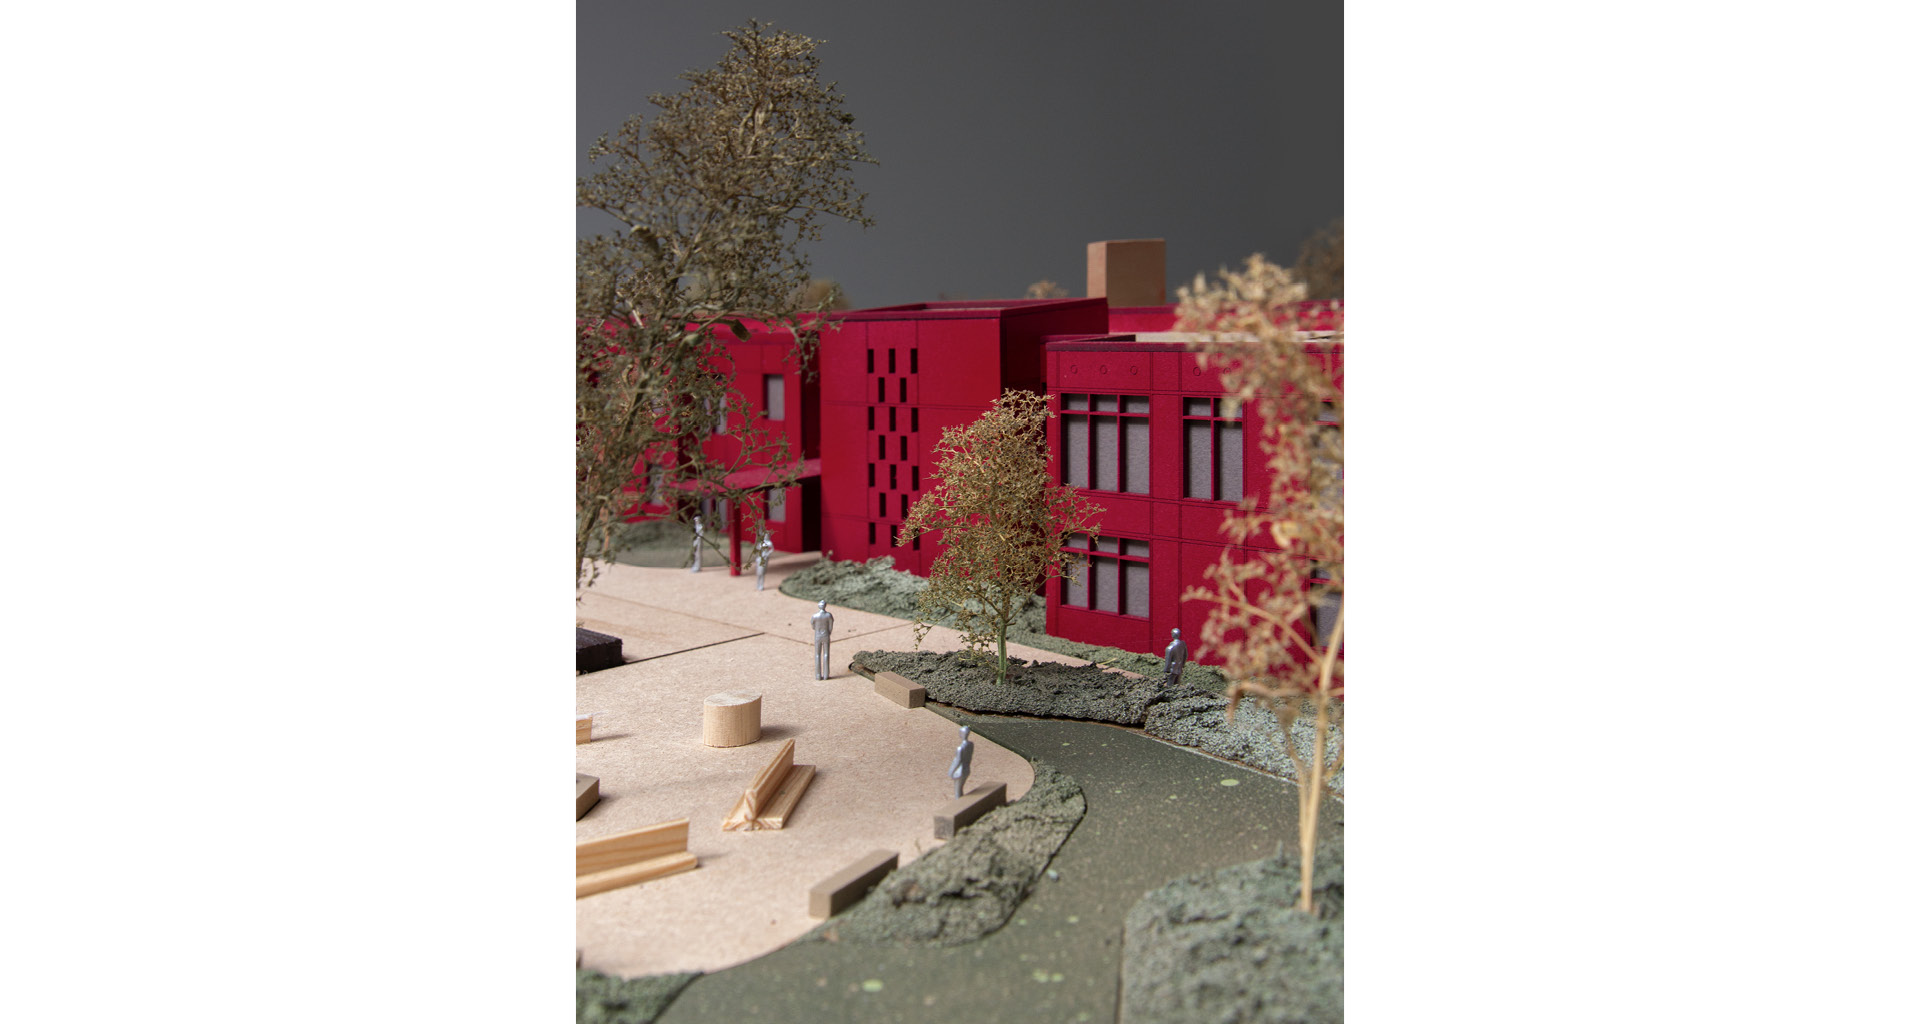
The original brick envelope is wrapped in a biobased, red-stained timber facade.
-
13/26
The dominant existing brick walls were insulated and clad in reclaimed brick to keep the building recognisable.
-
14/26
Concrete floor tiles were removed to increase vegetated surfaces, then reused for pavements and benches.
-
15/26
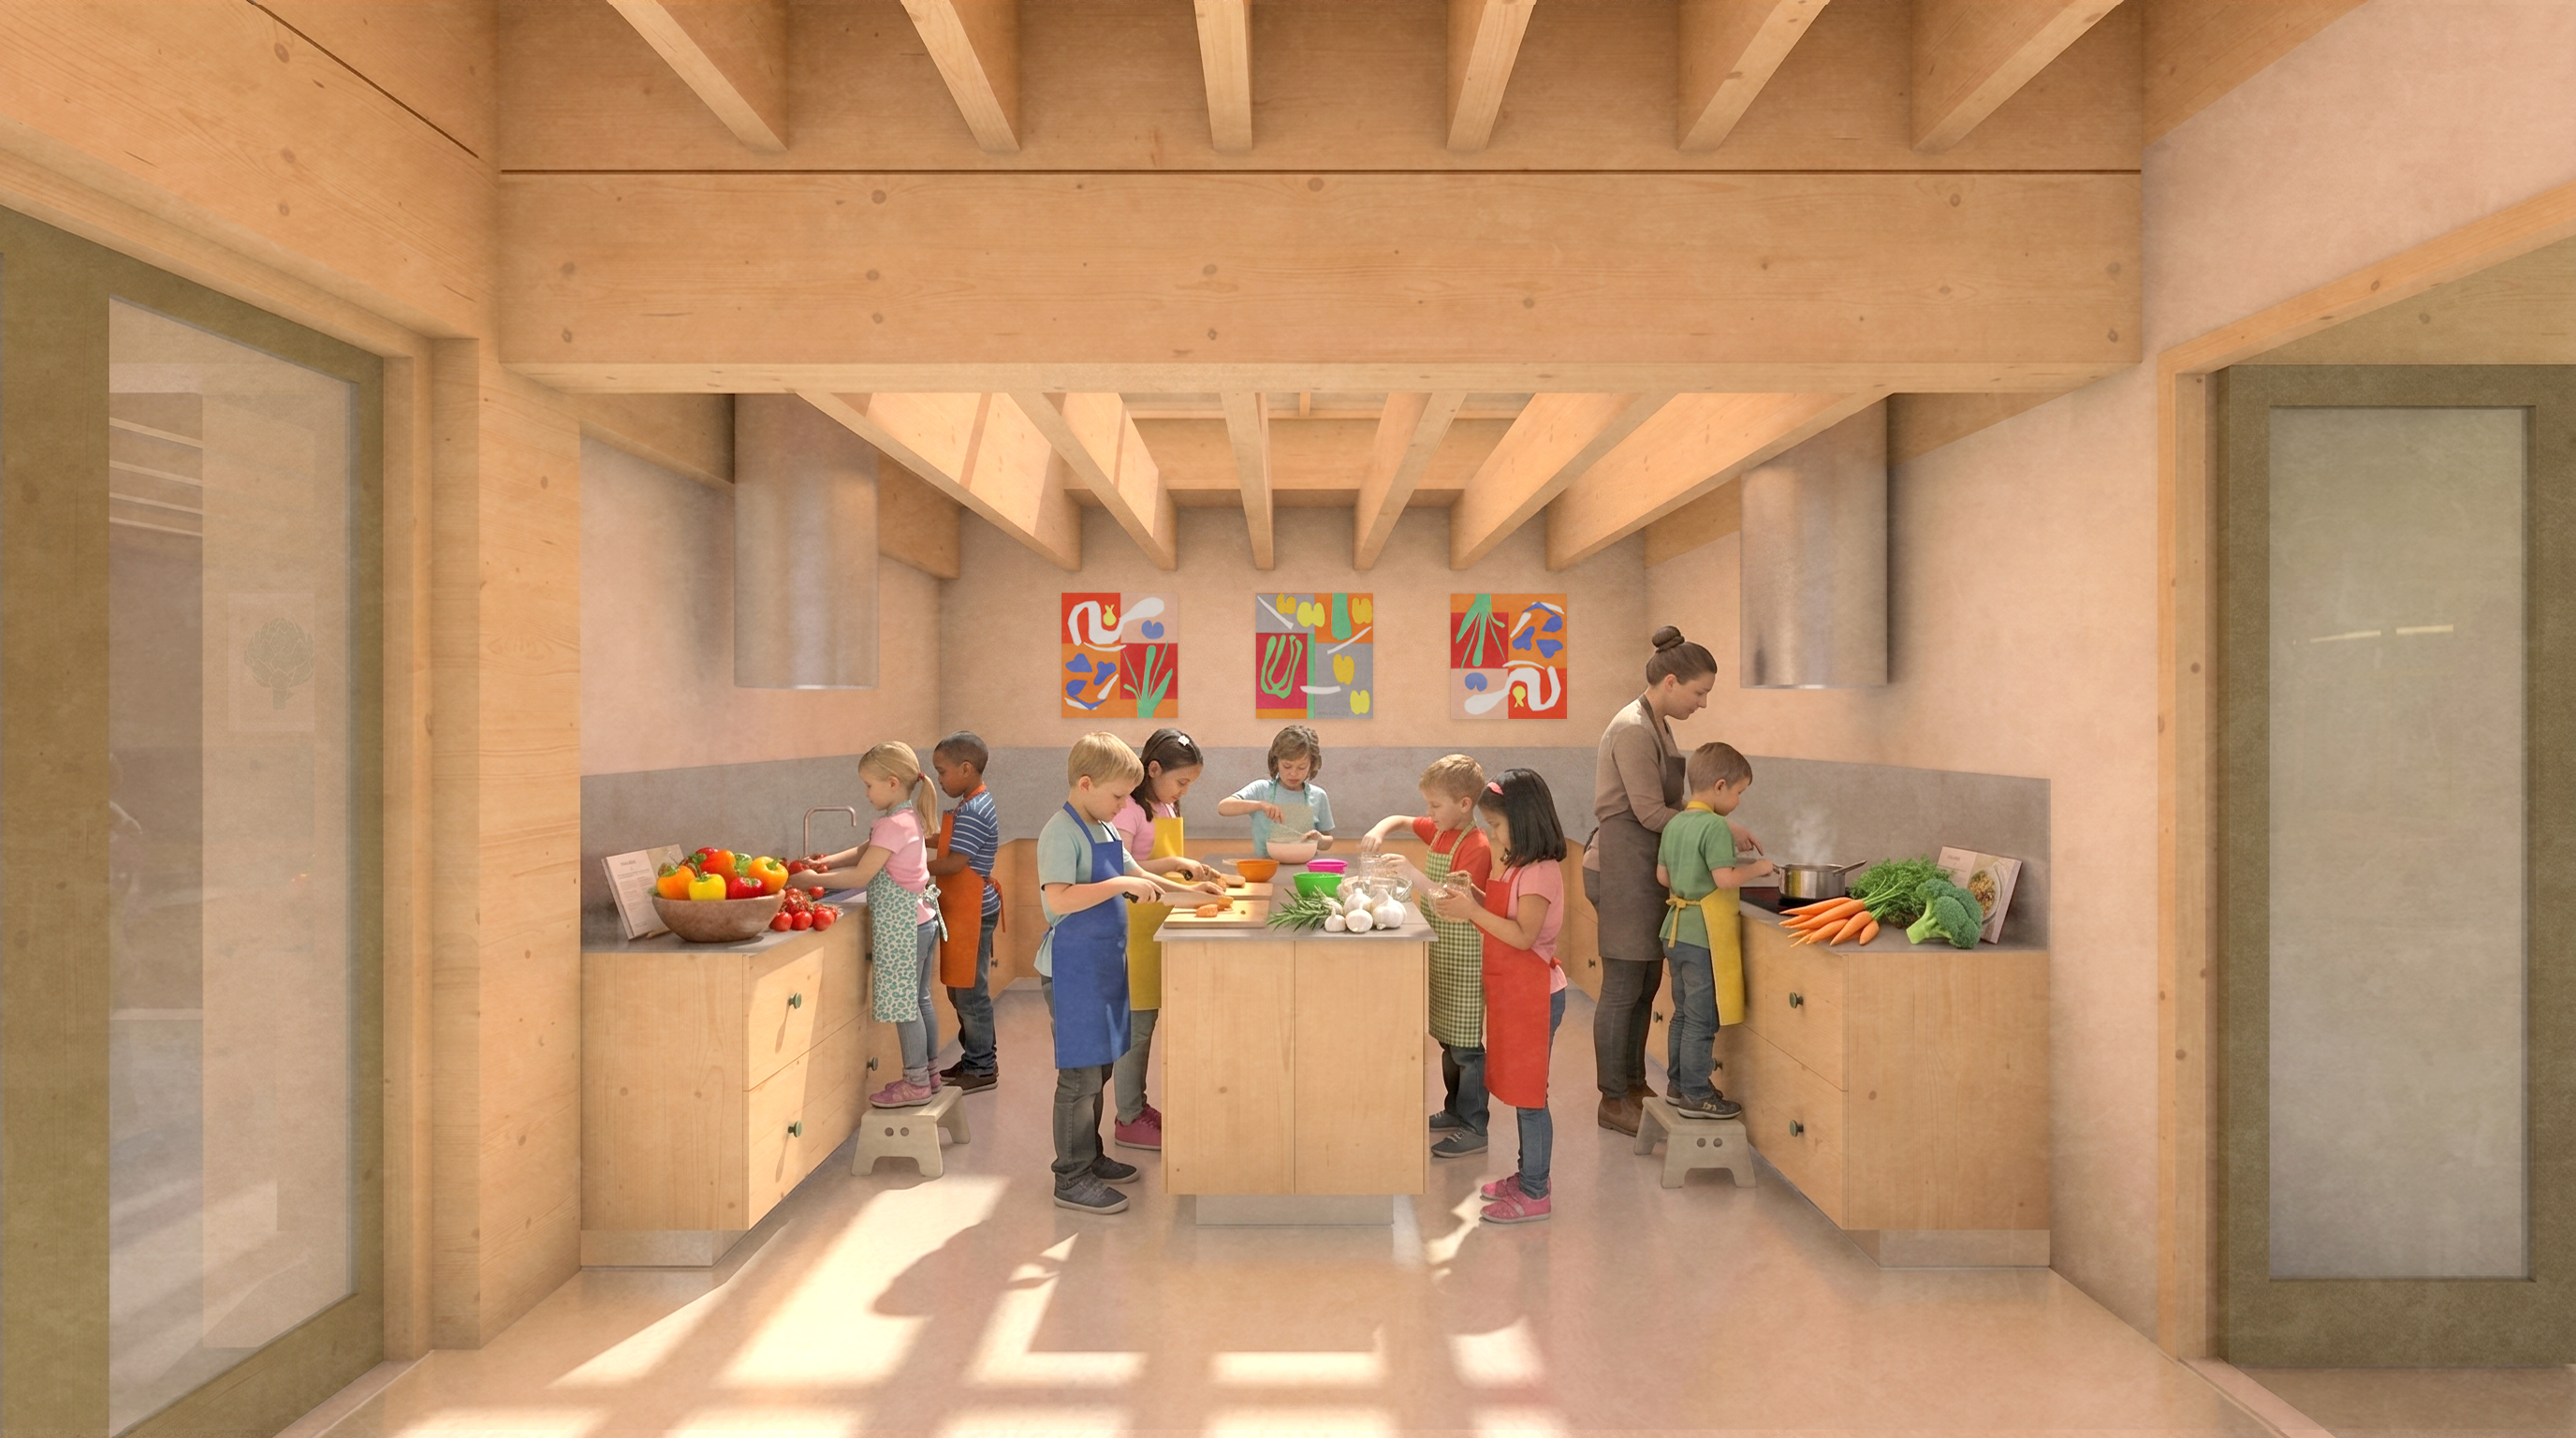
The collective kitchen can be used for cooking lessons, event catering, or as a meeting room.
-
16/26
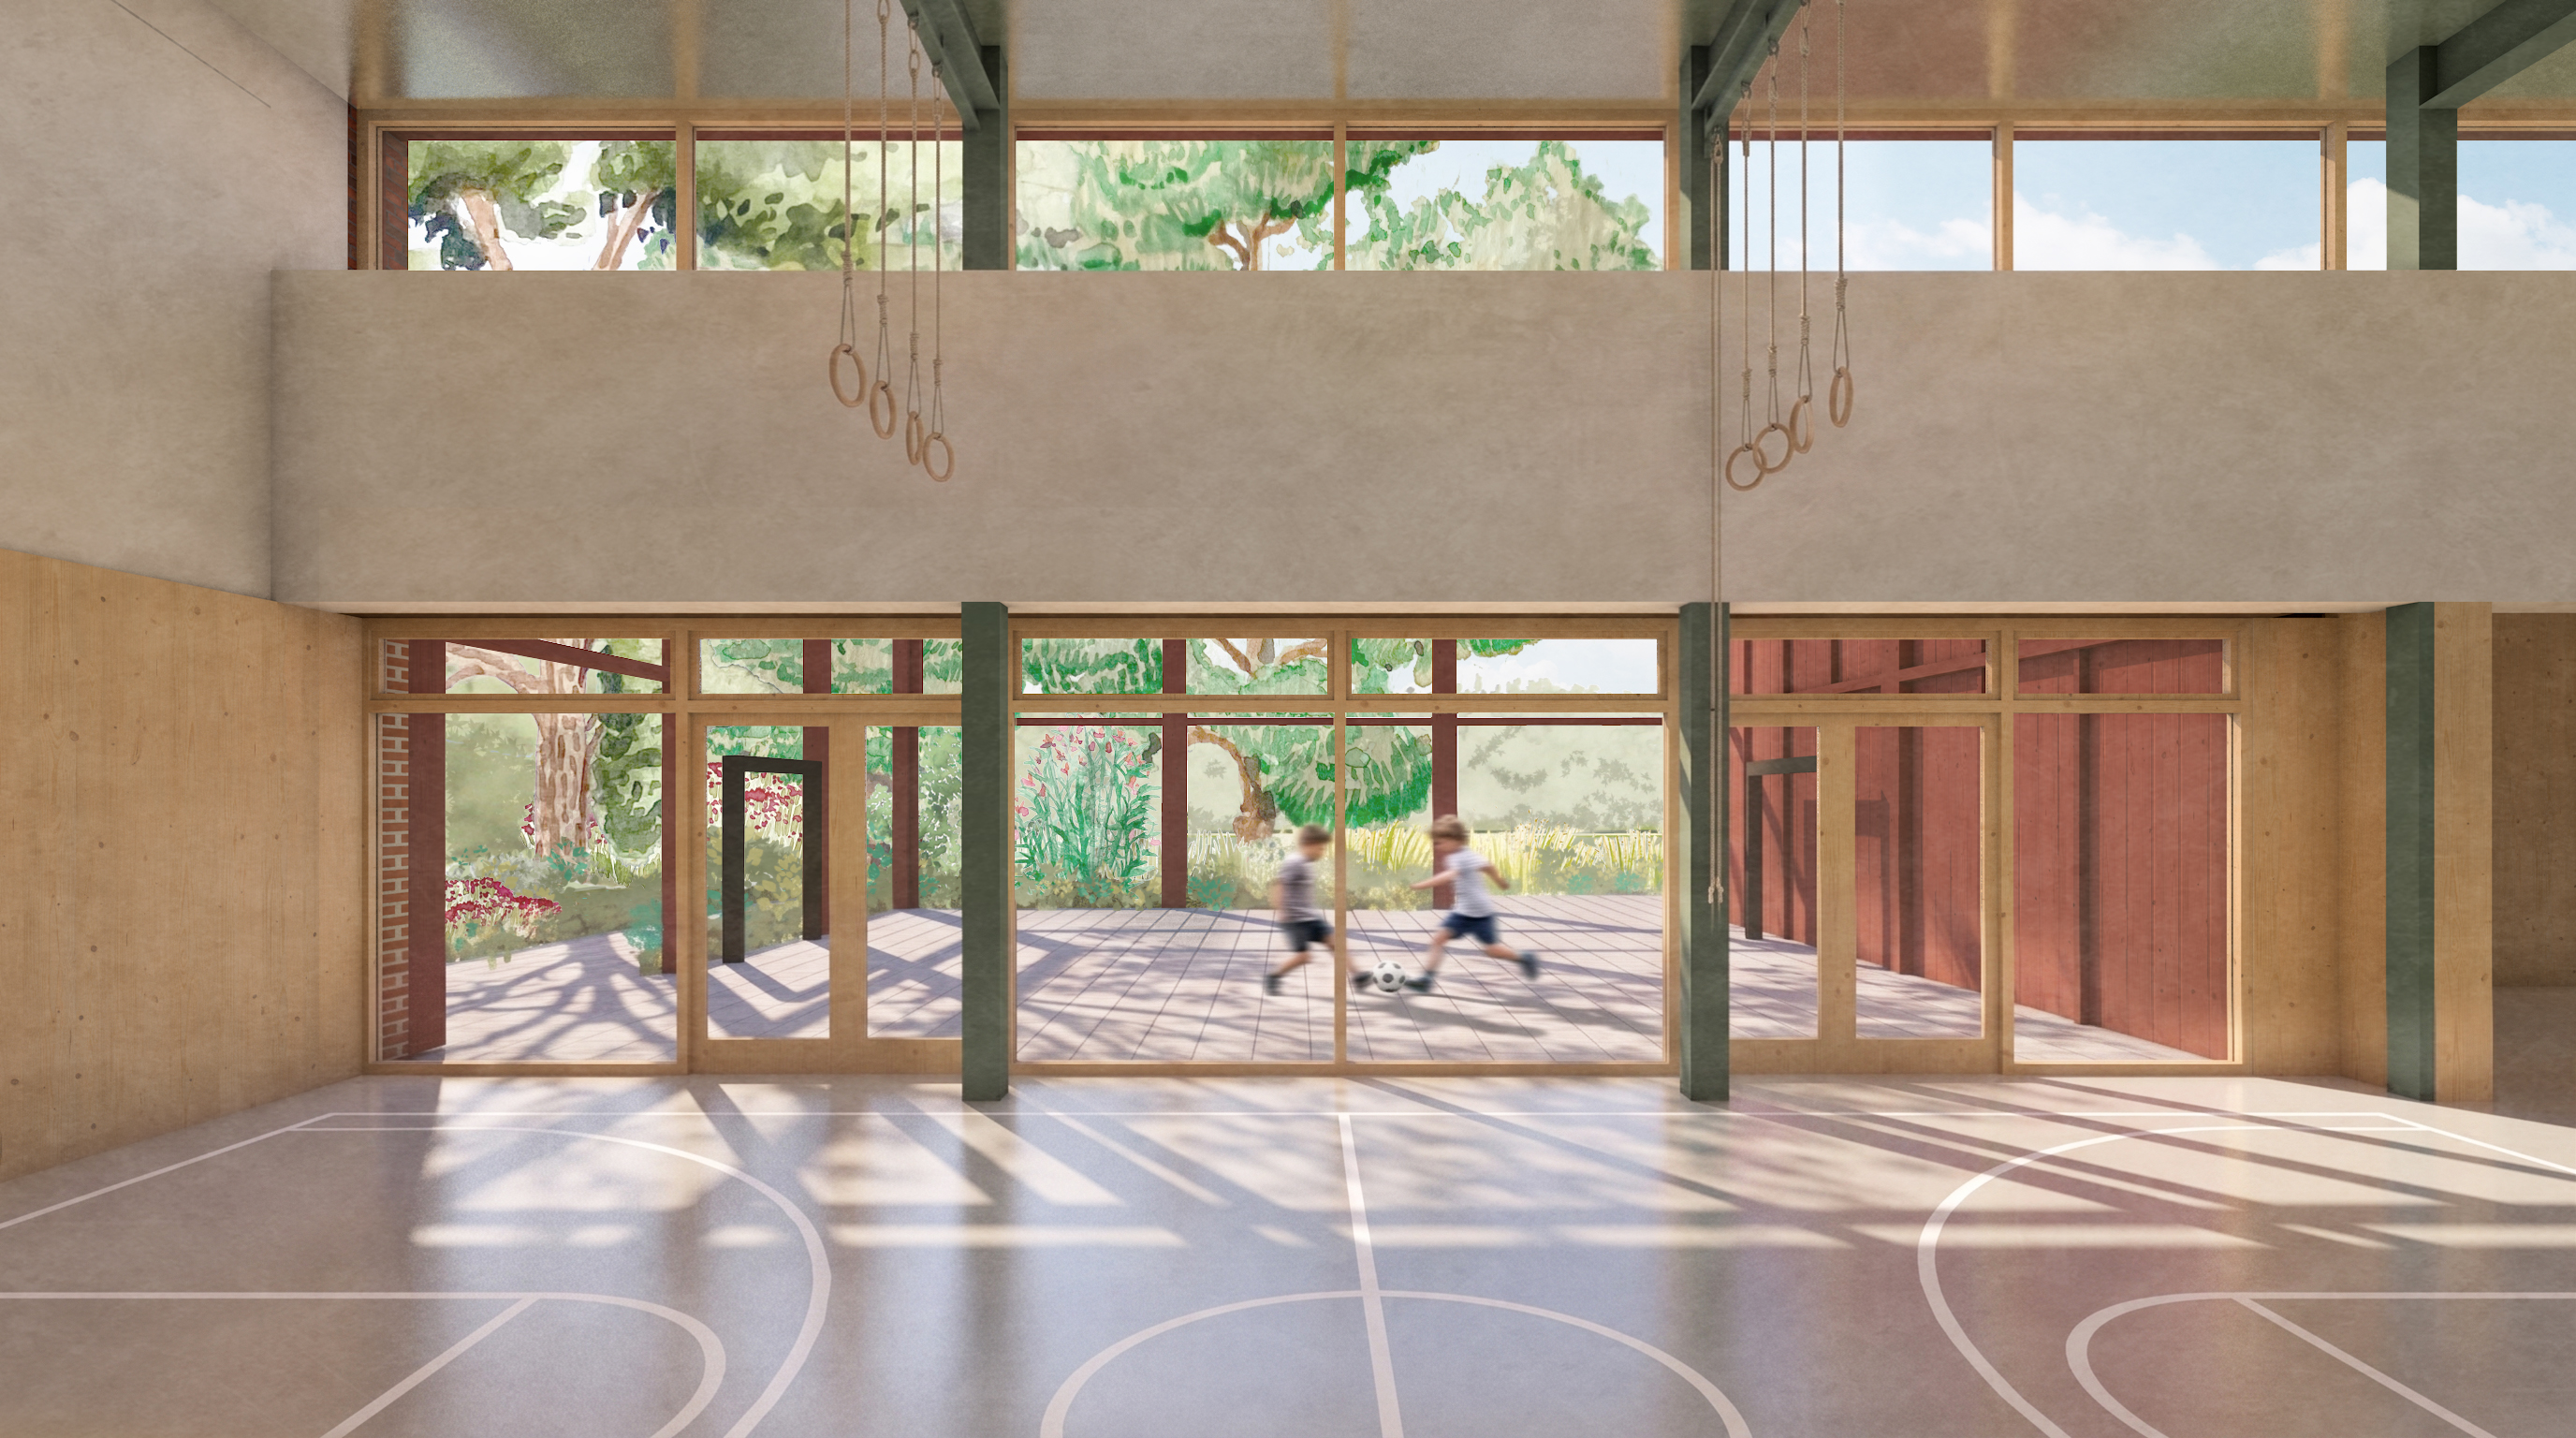
We extended the gym towards an unused corner of the plot, allowing a more dynamic physical education.
-
17/26
The ground floor contains all shared facilities, as well as the classrooms of age groups 0-8.
-
18/26
The upper floor contains the classrooms for children aged 9–12, as well as facilities for teachers, physicians, and visiting staff.
-
19/26
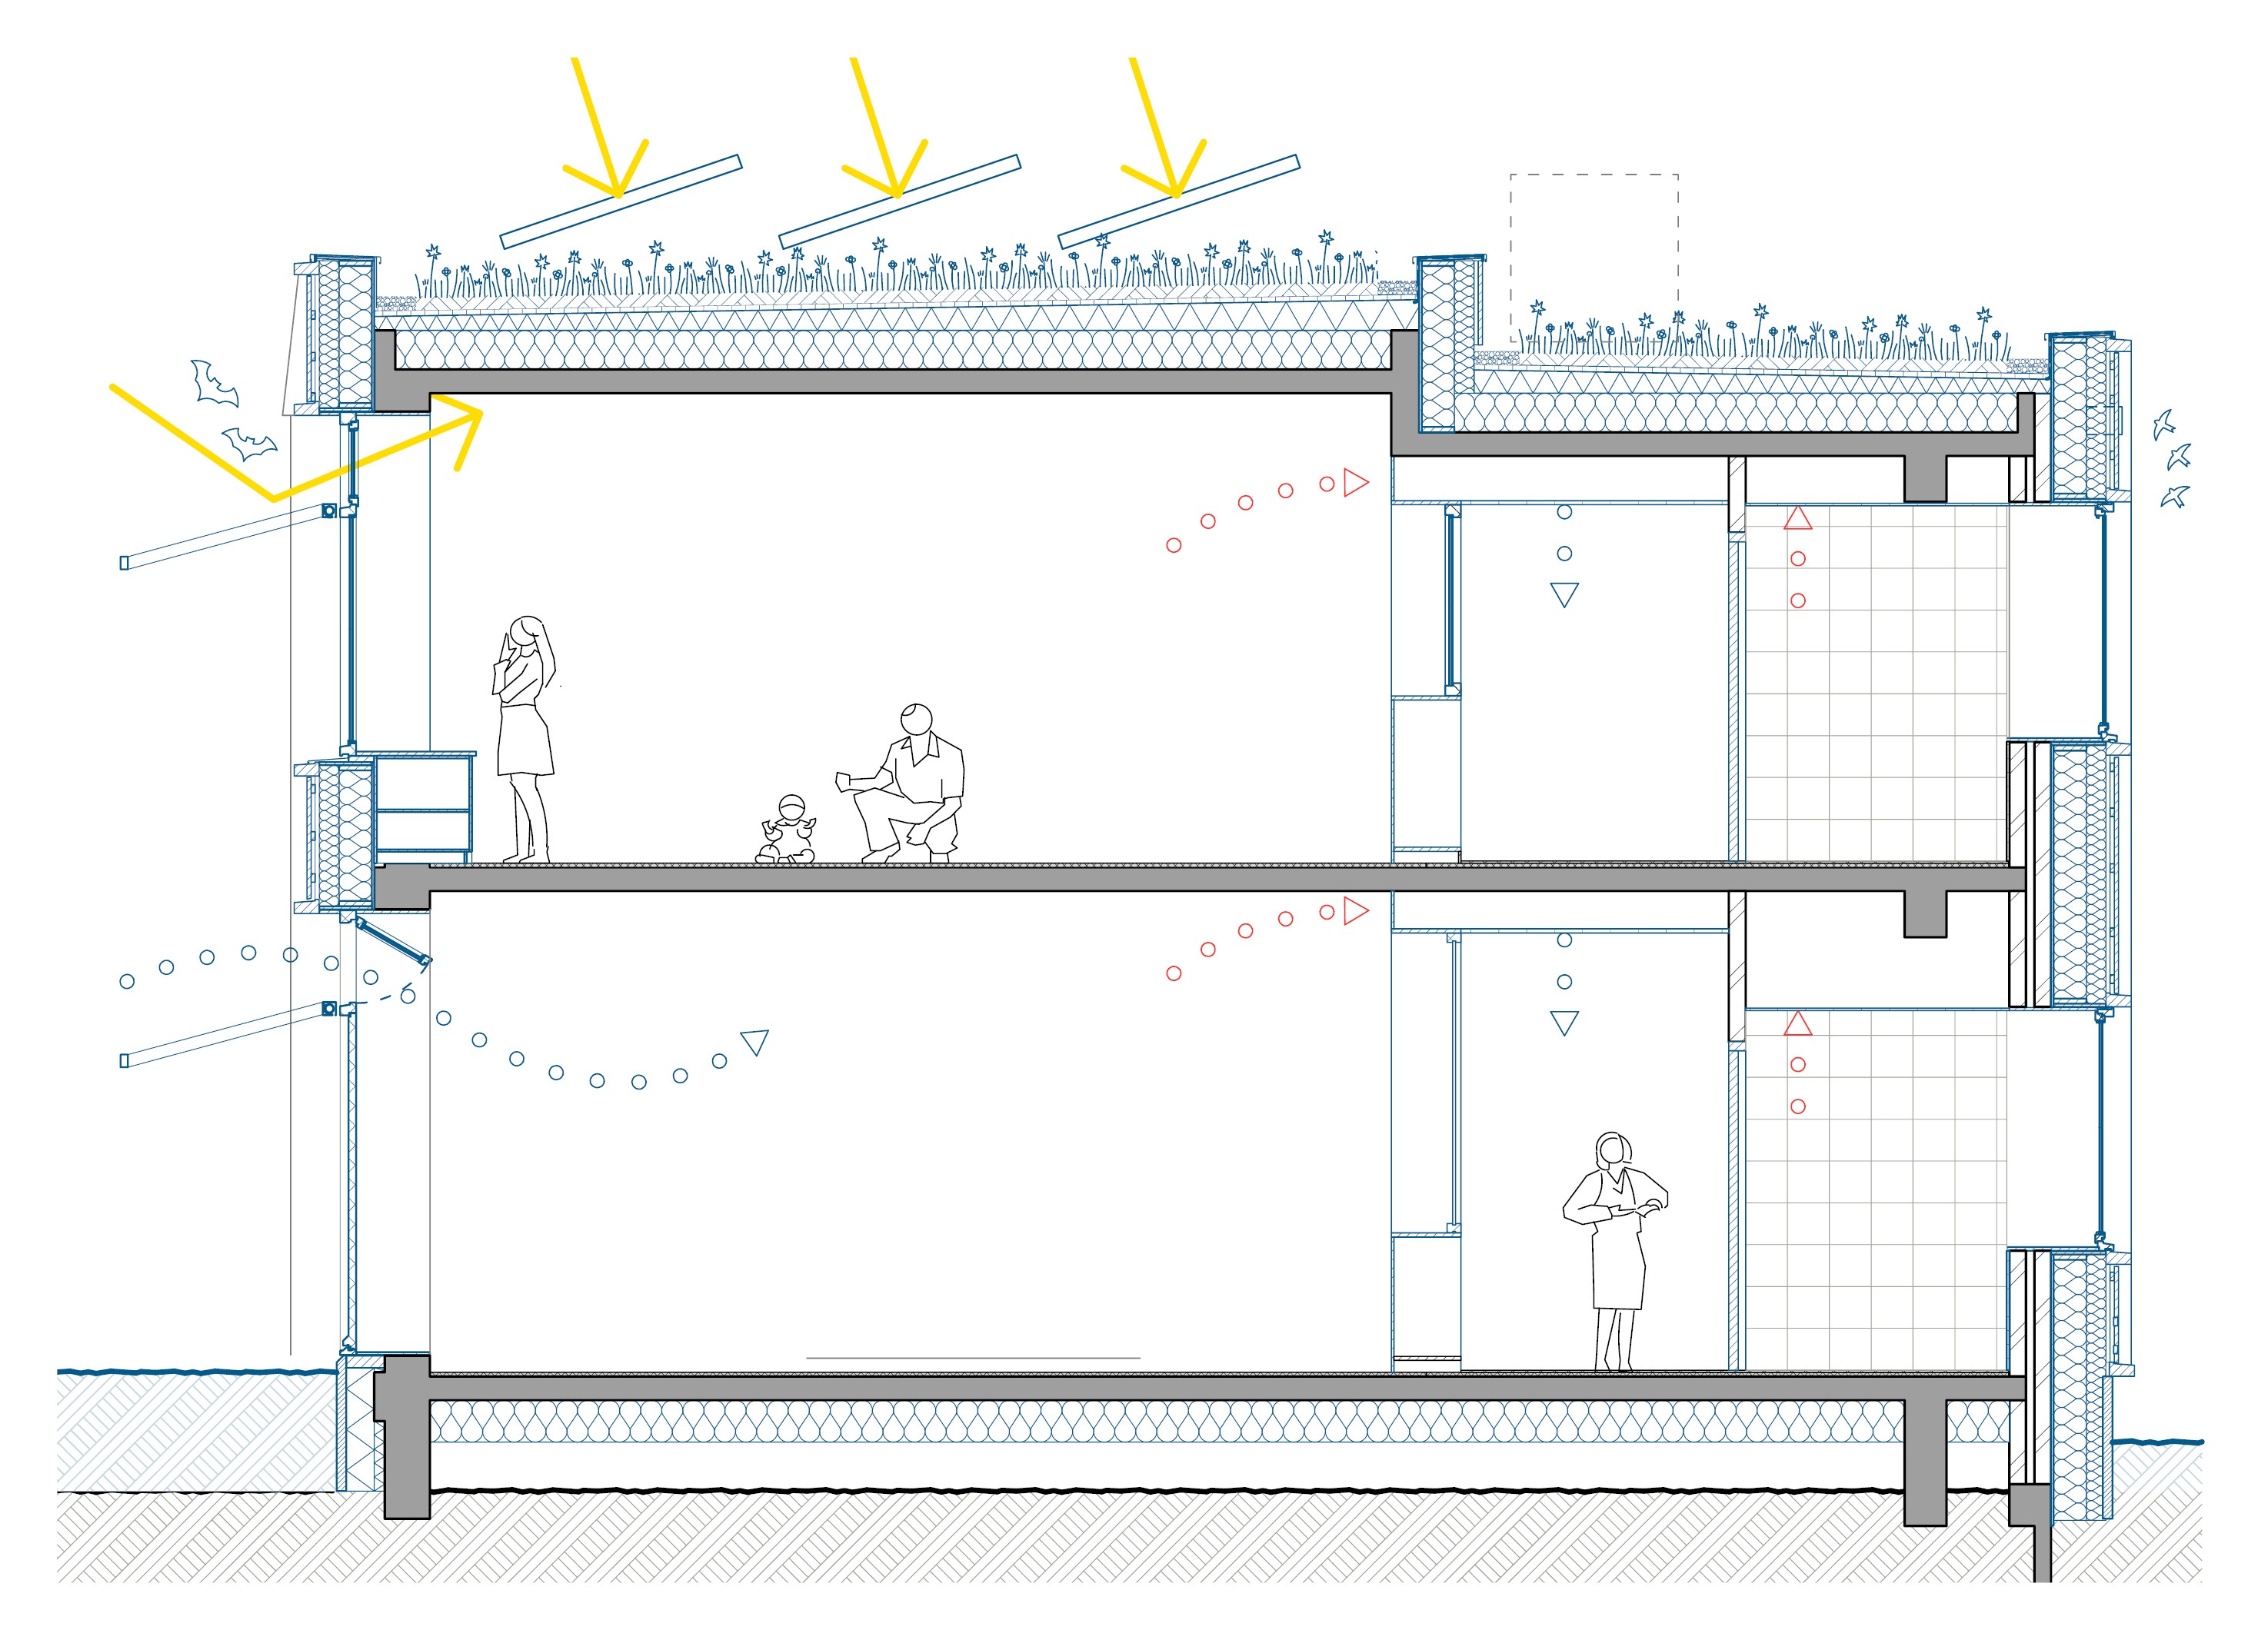
The new, biobased building envelope exceeds new standards for daylight, energy savings, and ventilation.
-
20/26
By insulating on the outside, interior details and proportions could be kept intact.
-
21/26
Model photo
-
22/26
Model photo
-
23/26
Model photo
-
24/26
Model photo
-
25/26
Model photo
-
26/26
Model photo